

196 Cheviot Court, Roselle, Illinois 60172
Subdivision > Pembroke Estates
Sorry, we are updating photos, please update this page in 15 minutes
$215,000
|
Sold
|
|
| Status: | Closed |
| Sqft: | 0 |
| Cost/Sqft: | — |
| Beds: | 2 |
| Baths: | 3 |
| Year Built: | 1995 |
| Property Taxes: | $5,055 |
| Days On Market: | 5651 |
| Lot Size: | 0,00 |
Description
Spectacular Nottingham model. Remodeled & upgraded t/o. Kitchen has w/36" maple Schrock cabinets w/crown molding, granite countertops, high end stainless appliances, can lites, under cabinet lites. Professionally finished bsmt w/built-in surround sound & 12 can lites. Newer window treatments t/o. Hall bath has maple glazed vanity, granite top & newer fixtures. Six panel solid wood doors. High end wood laminate flrs.
Property Specifics
| Condos/Townhomes | |
| — | |
| — | |
| 1995 | |
| Partial | |
| Aluminum Siding, Brick | |
| Asphalt | |
| NOTTINGHAM | |
| No | |
| — |
| Du Page | |
| Pembroke Estates | |
| 196 / Monthly | |
| Insurance, Exterior Maintenance, Lawn Care, Snow Removal | |
| Lake Michigan | |
| Public Sewer | |
| Central Air | |
| Natural Gas, Forced Air | |
| 07799095 | |
| 0205220215 |
Nearby Schools
| NAME: | DISTRICT: | DISTANCE: | |
|---|---|---|---|
|
Grade School
Washington Elementary School |
20 | — | |
|
Middle School
Spring Wood Middle School |
20 | Not in DB | |
|
High School
Lake Park High School |
108 | Not in DB | |
Property History
| DATE: | EVENT: | PRICE: | SOURCE: |
|---|---|---|---|
| 22 Aug, 2011 | Sold | $215,000 | MRED MLS |
| 12 Jul, 2011 | Under contract | $237,500 | MRED MLS |
| 5 May, 2011 | Listed for sale | $237,500 | MRED MLS |
| 18 Jun, 2021 | Sold | $300,000 | MRED MLS |
| 31 May, 2021 | Under contract | $280,000 | MRED MLS |
| 25 May, 2021 | Listed for sale | $280,000 | MRED MLS |
Sorry, we are updating photos, please update this page in 15 minutes
Room Specifics
All Bedroom Info:
Total Bedrooms: 2
Bedrooms Above Ground: 2
Bedrooms Below Ground: 0
Total Bedrooms: 2
Bedrooms Above Ground: 2
Bedrooms Below Ground: 0
Second Bedroom Info:
Dimensions: —
Location: —Dimensions: —
Floor Type: Wood Laminate
Bathroom Info:
Full Bathrooms: 3
Partial Bathrooms: 1Full Bathrooms: 3
Bathroom Amenities: —
Bathroom in Basement: 0
Dining Room Info:
Dimensions: —
Location: —Dimensions: —
Floor Type: Wood Laminate
Kitchen Info:
Dimensions: —
Location: —Dimensions: —
Floor Type: Wood Laminate
Features: Eating Area-Table Space
Living Room Info:
Dimensions: —
Location: —Dimensions: —
Floor Type: Wood Laminate
Additional Rooms Info:
Rooms: Den, Eating Area, Recreation Room
Basement: PartialRooms: Den, Eating Area, Recreation Room
Other Specifics
| 2 | |
| Concrete Perimeter | |
| Garage | |
| — | |
| — | |
| — | |
| Patio, End Unit | |
| Common Grounds | |
| COMMON | |
| — | |
| Full | |
| Vaulted/Cathedral Ceilings, Wood Laminate Floors, Second Floor Laundry, Laundry Hook-Up in Unit | |
| Range, Microwave, Dishwasher, Refrigerator, Disposal, Stainless Steel Appliance(s) | |
| Not in DB | |
| — | |
| — | |
| — |
Tax History
| Year | Property Taxes |
|---|---|
| 2011 | $5,055 |
| 2021 | $5,726 |
Contact Agent
Nearby Similar Homes
1521 Brittania Way, Roselle, Illinois 60172
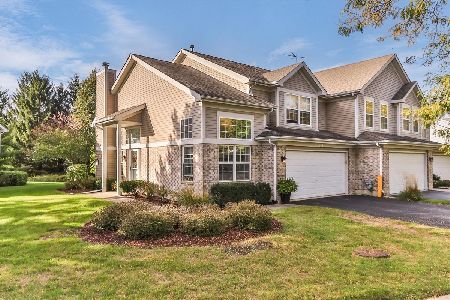
For Sale
$370,000
2 beds / 2.1 baths / 1,534 ft2
Condos/Townhomes / Built: 1995
16
240 Ashbury Lane, Roselle, Illinois 60172
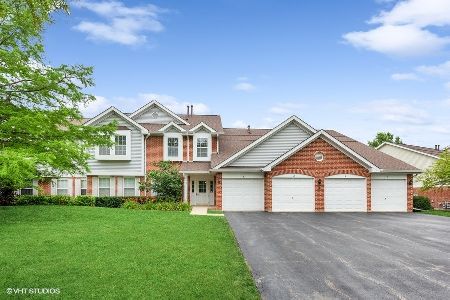
For Sale
$290,000
2 beds / 2.0 baths / 1,300 ft2
Condos/Townhomes / Built: 1994
27
152 Sussex Court, Roselle, Illinois 60172
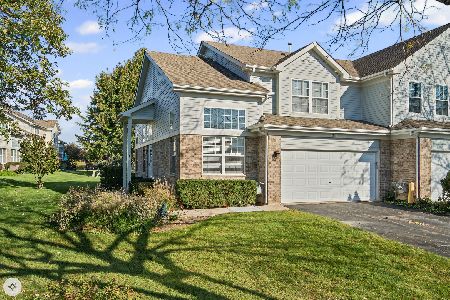
For Sale
$379,000
2 beds / 2.2 baths / 1,575 ft2
Condos/Townhomes / Built: 1996
7
151 Sussex Court, Roselle, Illinois 60172
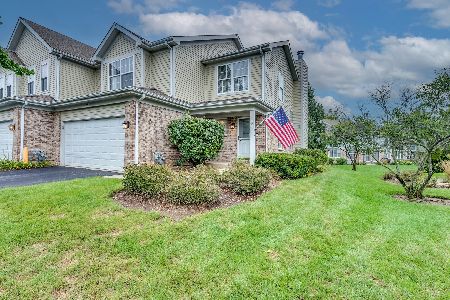
For Sale
$379,900
3 beds / 1.1 baths / 1,525 ft2
Condos/Townhomes / Built: 1994
2
230 Timberleaf Circle, Roselle, Illinois 60172
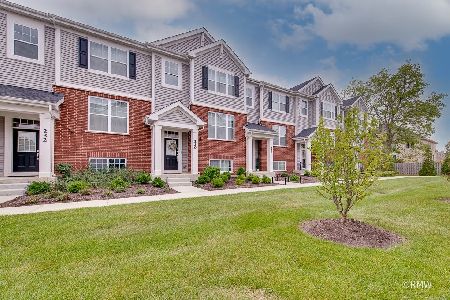
For Sale
$475,000
3 beds / 2.1 baths / 1,756 ft2
Condos/Townhomes / Built: 2022
36
1720 Grove Avenue, Schaumburg, Illinois 60193

For Sale
$299,999
2 beds / 2.0 baths / 1,200 ft2
Condos/Townhomes / Built: 1997
44
Nearby Sold Comparables
196 Cheviot Court, Roselle, Illinois 60172

Sold
$280,000
2 beds / 2.1 baths / 1,534 ft2
Condos/Townhomes / Built: 1996
1978
194 Cheviot Court, Roselle, Illinois 60172

Sold
$205,000
3 beds / 2.1 baths / 1,800 ft2
Condos/Townhomes / Built: 1997
5175
194 Cheviot Court, Roselle, Illinois 60172

Sold
$289,000
3 beds / 2.2 baths / 1,800 ft2
Condos/Townhomes / Built: 1997
2156
194 Cheviot Ct, Roselle, Illinois 60172
Sold
$295,000
3 beds / 2.1 baths / 0 ft2
Condos/Townhomes / Built: 1997
7295
187 Cheviot Court, Roselle, Illinois 60172
Sold
$247,899
2 beds / 2.1 baths / 0 ft2
Condos/Townhomes / Built: 1996
6813
190 Cheviot Court, Roselle, Illinois 60172
Sold
$214,900
2 beds / 2.1 baths / 1,534 ft2
Condos/Townhomes / Built: 1996
4163
Contact Agent
Listing Provided By
RE/MAX Suburban
