

1960 Middlebury Drive, Aurora, Illinois 60503
Subdivision > Coves Of Harbor Springs


$200,000
|
Sold
|
|
| Status: | Closed |
| Sqft: | 1,567 |
| Cost/Sqft: | $127 |
| Beds: | 2 |
| Baths: | 3 |
| Year Built: | 2000 |
| Property Taxes: | $4,259 |
| Days On Market: | 2016 |
| Lot Size: | 0,00 |
Description
Amazing Opportunity for FIRST TIME HOME BUYERS or Investors! This fabulous 2 Bed 2.5 Bath is MOVE-IN-READY with New Wood Floors, Carpeting and freshly Painted in 2020! Located on a quiet cul-de-sac in The Desirable Coves of Harbor Springs Subdivision this beautiful Townhome offers an open floor plan with a Vaulted Ceiling Living Room and private balcony off the Dining Area. The lower level features a finished entertainment area w/fireplace that can be used as an office along with a full bath and laundry room.
Property Specifics
| Condos/Townhomes | |
| 2 | |
| — | |
| 2000 | |
| English | |
| Aluminum Siding | |
| — | |
| ALEXANDER | |
| No | |
| — |
| Will | |
| Coves Of Harbor Springs | |
| 260 / Monthly | |
| Water, Lawn Care, Snow Removal | |
| Public | |
| Public Sewer | |
| Central Air | |
| Natural Gas, Forced Air | |
| 11065370 | |
| 0701051040831006 |
Nearby Schools
| NAME: | DISTRICT: | DISTANCE: | |
|---|---|---|---|
|
Grade School
Homestead Elementary School |
308 | — | |
|
Middle School
Murphy Junior High School |
308 | Not in DB | |
|
High School
Oswego East High School |
308 | Not in DB | |
Property History
| DATE: | EVENT: | PRICE: | SOURCE: |
|---|---|---|---|
| 9 Aug, 2019 | Sold | $174,500 | MRED MLS |
| 1 Jul, 2019 | Under contract | $174,900 | MRED MLS |
| — | Last price change | $189,900 | MRED MLS |
| 29 May, 2019 | Listed for sale | $189,900 | MRED MLS |
| 27 May, 2021 | Sold | $200,000 | MRED MLS |
| 28 Apr, 2021 | Under contract | $199,500 | MRED MLS |
| 24 Apr, 2021 | Listed for sale | $199,500 | MRED MLS |


Room Specifics
All Bedroom Info:
Total Bedrooms: 2
Bedrooms Above Ground: 2
Bedrooms Below Ground: 0
Total Bedrooms: 2
Bedrooms Above Ground: 2
Bedrooms Below Ground: 0
Second Bedroom Info:
Dimensions: —
Location: —Dimensions: —
Floor Type: Wood Laminate
Bathroom Info:
Full Bathrooms: 3
Partial Bathrooms: 1Full Bathrooms: 3
Bathroom Amenities: —
Bathroom in Basement: 1
Dining Room Info:
Dimensions: —
Location: —Dimensions: —
Floor Type: Wood Laminate
Kitchen Info:
Dimensions: —
Location: —Dimensions: —
Floor Type: Wood Laminate
Features: Eating Area-Breakfast Bar
Laundry Room Info:
Dimensions: —
Location: —Dimensions: —
Floor Type: Vinyl
Living Room Info:
Dimensions: —
Location: —Dimensions: —
Floor Type: Wood Laminate
Family Room Info:
Dimensions: —
Location: —Dimensions: —
Floor Type: Carpet
Additional Rooms Info:
Rooms: No additional rooms
Basement: EnglishRooms: No additional rooms
Other Specifics
| 2 | |
| — | |
| Garage | |
| — | |
| — | |
| — | |
| — | |
| — | |
| COMMON | |
| — | |
| Full | |
| Vaulted/Cathedral Ceilings, Wood Laminate Floors | |
| Range, Dishwasher, Refrigerator, Washer, Dryer | |
| Not in DB | |
| — | |
| — | |
| Gas Starter |
Tax History
| Year | Property Taxes |
|---|---|
| 2019 | $3,498 |
| 2021 | $4,259 |
Contact Agent
Nearby Similar Homes
1962 Middlebury Drive, Aurora, Illinois 60503
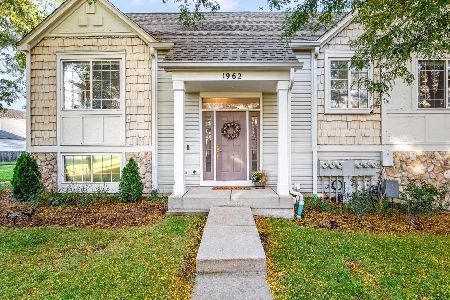
For Sale
$349,900
2 beds / 2.1 baths / 1,567 ft2
Condos/Townhomes / Built: 2000
9
1870 Middlebury Drive, Aurora, Illinois 60503
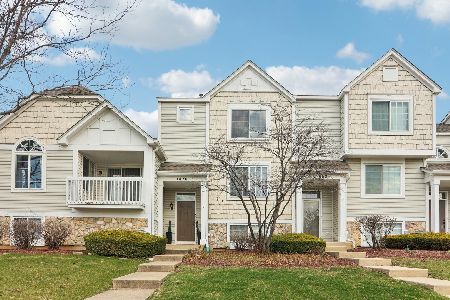
For Sale
$295,000
2 beds / 2.1 baths / 1,575 ft2
Condos/Townhomes / Built: 1999
82
1712 Middlebury Drive, Aurora, Illinois 60503
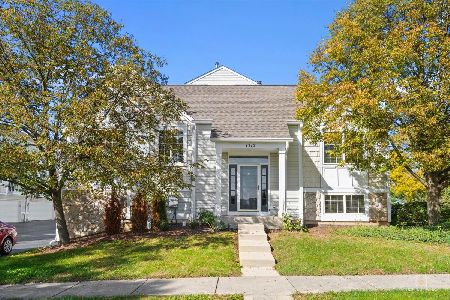
For Sale
$289,900
2 beds / 2.1 baths / 1,562 ft2
Condos/Townhomes / Built: 2000
22
1710 Middlebury Drive, Aurora, Illinois 60503
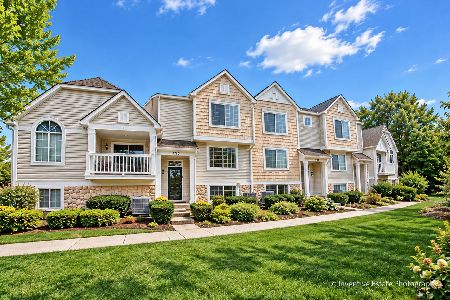
For Sale
$324,900
3 beds / 2.1 baths / 1,620 ft2
Condos/Townhomes / Built: 2000
47
1720 Middlebury Drive, Aurora, Illinois 60503
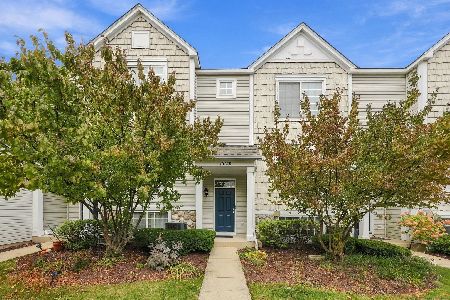
For Sale
$315,000
3 beds / 2.1 baths / 1,600 ft2
Condos/Townhomes / Built: 2001
3
1692 Baler Avenue, Aurora, Illinois 60503
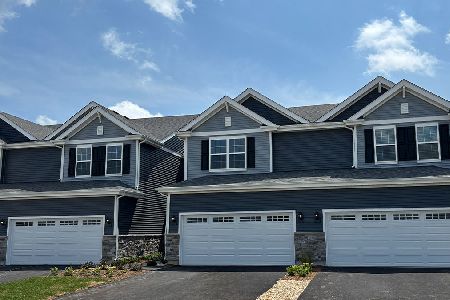
For Sale
$442,990
3 beds / 2.1 baths / 1,794 ft2
Condos/Townhomes / Built: 2026
184
Nearby Sold Comparables
1958 Middlebury Drive, Aurora, Illinois 60504

Sold
$63,000
2 beds / 2.1 baths / 1,293 ft2
Condos/Townhomes / Built: 2000
5797
1952 Middlebury Drive, Aurora, Illinois 60503
Sold
$95,000
2 beds / 2.1 baths / 1,578 ft2
Condos/Townhomes / Built: 2000
5371
3191 Ketch Court, Aurora, Illinois 60503
Sold
$157,500
3 beds / 2.1 baths / 1,620 ft2
Condos/Townhomes / Built: 2000
4119
3189 Ketch Court, Aurora, Illinois 60503
Sold
$144,900
2 beds / 2.1 baths / 1,600 ft2
Condos/Townhomes / Built: 2000
4153
1954 Middlebury Drive, Aurora, Illinois 60503

Sold
$189,900
2 beds / 1.1 baths / 1,417 ft2
Condos/Townhomes / Built: 2000
2017
1952 Middlebury Drive, Aurora, Illinois 60503
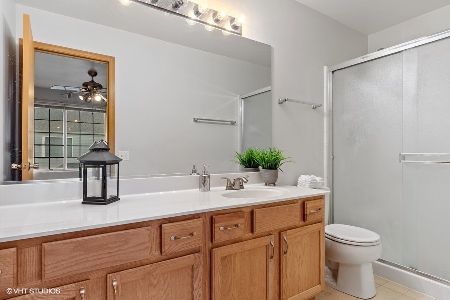
Sold
$214,900
2 beds / 2.1 baths / 1,596 ft2
Condos/Townhomes / Built: 2000
1871
Contact Agent
Listing Provided By
Real People Realty, Inc.
