

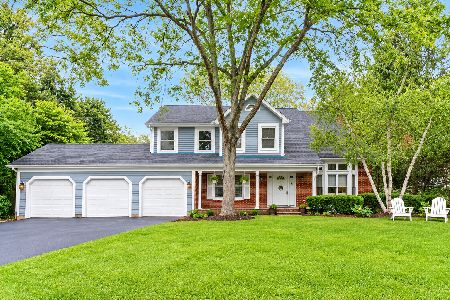
1960 Oplaine Road, Libertyville, Illinois 60048
Sorry, we are updating photos, please update this page in 15 minutes
$295,000
|
Sold
|
|
| Status: | Closed |
| Sqft: | 2,690 |
| Cost/Sqft: | $121 |
| Beds: | 4 |
| Baths: | 3 |
| Year Built: | — |
| Property Taxes: | $8,330 |
| Days On Market: | 4848 |
| Lot Size: | 0,90 |
Description
Country charm on wooded builder's acre! Immaculate home: hardwood floors**bright living room with French doors to lovely sunroom overlooking park-like setting**large country kitchen with big eating area leading to sunny deck and patio** family room with brick fireplace, vaulted knotty pine ceiling. Two blocks to top-ranked Oak Grove School. Water and sewer at street. Easy tollway access. Invisible dog fence.
Property Specifics
| Single Family | |
| — | |
| Ranch | |
| — | |
| None | |
| Cedar | |
| Asphalt | |
| — | |
| No | |
| 0.9 |
| Lake | |
| — | |
| 0 / Not Applicable | |
| None | |
| Private Well | |
| Septic-Private | |
| Window/Wall Units - 3+ | |
| Natural Gas, Forced Air | |
| 08397910 | |
| 11112030020000 |
Nearby Schools
| NAME: | DISTRICT: | DISTANCE: | |
|---|---|---|---|
|
Grade School
Oak Grove Elementary School |
68 | — | |
|
Middle School
Oak Grove Elementary School |
68 | Not in DB | |
|
High School
Libertyville High School |
128 | Not in DB | |
Property History
| DATE: | EVENT: | PRICE: | SOURCE: |
|---|---|---|---|
| 15 Oct, 2013 | Sold | $295,000 | MRED MLS |
| 13 Aug, 2013 | Under contract | $325,000 | MRED MLS |
| — | Last price change | $339,900 | MRED MLS |
| 18 Jul, 2013 | Listed for sale | $339,900 | MRED MLS |
Sorry, we are updating photos, please update this page in 15 minutes
Room Specifics
All Bedroom Info:
Total Bedrooms: 4
Bedrooms Above Ground: 4
Bedrooms Below Ground: 0
Total Bedrooms: 4
Bedrooms Above Ground: 4
Bedrooms Below Ground: 0
Second Bedroom Info:
Dimensions: —
Location: —Dimensions: —
Floor Type: Carpet
Third Bedroom Info:
Dimensions: —
Location: —Dimensions: —
Floor Type: Hardwood
Fourth Bedroom Info:
Dimensions: —
Location: —Dimensions: —
Floor Type: Hardwood
Bathroom Info:
Full Bathrooms: 3
Partial Bathrooms: 1Full Bathrooms: 3
Bathroom Amenities: —
Bathroom in Basement: 0
Dining Room Info:
Dimensions: —
Location: —Dimensions: —
Floor Type: Hardwood
Kitchen Info:
Dimensions: —
Location: —Dimensions: —
Floor Type: Vinyl
Features: Eating Area-Table Space
Living Room Info:
Dimensions: —
Location: —Dimensions: —
Floor Type: Hardwood
Family Room Info:
Dimensions: —
Location: —Dimensions: —
Floor Type: Carpet
Additional Rooms Info:
Rooms: Eating Area, Sun Room
Basement: NoneRooms: Eating Area, Sun Room
Other Specifics
| 2 | |
| Concrete Perimeter | |
| Garage | |
| — | |
| — | |
| — | |
| Deck, Patio | |
| — | |
| 287X136 | |
| — | |
| Full | |
| Hardwood Floors, First Floor Bedroom, First Floor Laundry, First Floor Full Bath | |
| Range, Dishwasher, Refrigerator, Washer, Dryer | |
| Not in DB | |
| — | |
| — | |
| Wood Burning, Attached Fireplace Doors/Screen |
Tax History
| Year | Property Taxes |
|---|---|
| 2013 | $8,330 |
Contact Agent
Nearby Similar Homes
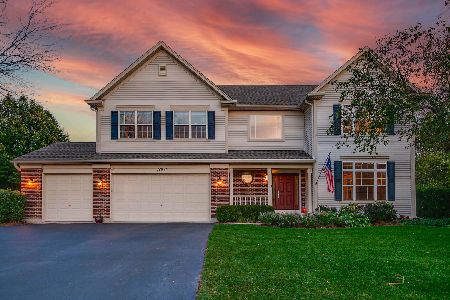
31111 O'plaine Road, Green Oaks, Illinois 60048
For Sale
$675,000
3 beds / 3.1 baths / 2,011 ft2
Single Family / Built: 1958
7
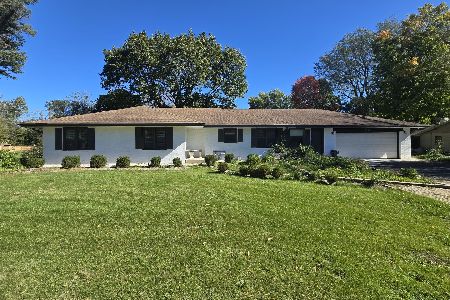
2120 Kenton Lane, Libertyville, Illinois 60048
For Sale
$825,000
4 beds / 2.3 baths / 3,215 ft2
Single Family / Built: 1988
91
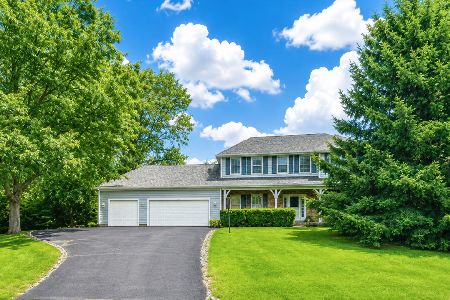
15020 King Drive, Green Oaks, Illinois 60048
For Sale
$775,000
3 beds / 2.1 baths / 3,233 ft2
Single Family / Built: 1986
101
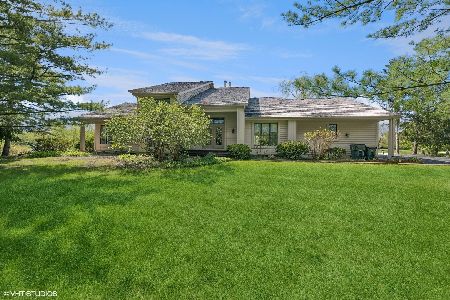
2140 Kenton Lane, Green Oaks, Illinois 60048
For Sale
$817,000
4 beds / 2.1 baths / 2,604 ft2
Single Family / Built: 1989
33
Nearby Sold Comparables
1940 Oplaine Road, Libertyville, Illinois 60048

Sold
$415,000
3 beds / 2.0 baths / 2,043 ft2
Single Family / Built: 1958
2253
1980 Oplaine Road, Libertyville, Illinois 60048

Sold
$399,900
3 beds / 2.0 baths / 1,872 ft2
Single Family / Built: 1978
2134
1942 Haven Lane, Green Oaks, Illinois 60048

Sold
$459,900
4 beds / 3.0 baths / 2,836 ft2
Single Family / Built: —
4889
1942 Haven Lane, Green Oaks, Illinois 60048
Sold
$350,000
4 beds / 3.0 baths / 0 ft2
Single Family / Built: 1971
6852
1941 Placid Lane, Libertyville, Illinois 60048

Sold
$279,500
2 beds / 1.0 baths / 1,576 ft2
Single Family / Built: 1954
2091
1890 Haven Lane, Green Oaks, Illinois 60048
Sold
$569,000
5 beds / 4.1 baths / 4,702 ft2
Single Family / Built: 1991
2723
Contact Agent
Listing Provided By
Century 21 Kreuser & Seiler
