

19608 Crested Butte Lane, Mokena, Illinois 60448
Subdivision > Boulder Ridge
Sorry, we are updating photos, please update this page in 15 minutes
$275,000
|
Sold
|
|
| Status: | Closed |
| Sqft: | 1,750 |
| Cost/Sqft: | $162 |
| Beds: | 2 |
| Baths: | 3 |
| Year Built: | 2006 |
| Property Taxes: | $5,731 |
| Days On Market: | 4865 |
| Lot Size: | 0,00 |
Description
SUPER CLEAN RANCH TOWNHOME IN BOULDER RIDGE SUBDIVISION! LIGHT-BRIGHT & AIRY WITH A LG LIVING RM WITH VAULTED CEILING & A BEAUTIFUL FIREPLACE AND ALSO FEATURES A LG KITCHEN WITH CERAMIC TILE-BTFL KITCHEN CABINETS & PLENTY OF COUNTERSPACE, A BEDRM THAT COULD BE USED AS A DEN, MAIN LEVEL LAUNDRY, LG MASTER BDRM HAS A WALK-IN CLOSET & PRIVATE BATH WITH A WHIRLPOOL TUB, HUGE BSMT WHICH DOES HAVE A 3RD BATH! SUPER SHARP!!
Property Specifics
| Condos/Townhomes | |
| 1 | |
| — | |
| 2006 | |
| Partial | |
| Vinyl Siding, Brick | |
| Asphalt | |
| EMILY | |
| No | |
| — |
| Will | |
| Boulder Ridge | |
| 200 / Monthly | |
| Parking, Insurance, Exterior Maintenance, Lawn Care, Snow Removal | |
| Lake Michigan, Public | |
| Public Sewer, Sewer-Storm | |
| Central Air | |
| Natural Gas, Forced Air | |
| 08386598 | |
| 15081230406000 |
Nearby Schools
| NAME: | DISTRICT: | DISTANCE: | |
|---|---|---|---|
|
High School
Lincoln-way Central High School |
210 | Not in DB | |
Property History
| DATE: | EVENT: | PRICE: | SOURCE: |
|---|---|---|---|
| 29 Aug, 2013 | Sold | $275,000 | MRED MLS |
| 30 Jul, 2013 | Under contract | $284,000 | MRED MLS |
| — | Last price change | $284,900 | MRED MLS |
| 2 Jul, 2013 | Listed for sale | $284,900 | MRED MLS |
Sorry, we are updating photos, please update this page in 15 minutes
Room Specifics
All Bedroom Info:
Total Bedrooms: 2
Bedrooms Above Ground: 2
Bedrooms Below Ground: 0
Total Bedrooms: 2
Bedrooms Above Ground: 2
Bedrooms Below Ground: 0
Second Bedroom Info:
Dimensions: —
Location: —Dimensions: —
Floor Type: Carpet
Bathroom Info:
Full Bathrooms: 3
Partial Bathrooms: 0Full Bathrooms: 3
Bathroom Amenities: Whirlpool, Separate Shower
Bathroom in Basement: 1
Dining Room Info:
Dimensions: —
Location: —Dimensions: —
Floor Type: Carpet
Kitchen Info:
Dimensions: —
Location: —Dimensions: —
Floor Type: Ceramic Tile
Features: Eating Area-Breakfast Bar, Eating Area-Table Space, Pantry-Closet
Laundry Room Info:
Dimensions: —
Location: —Dimensions: —
Floor Type: Ceramic Tile
Living Room Info:
Dimensions: —
Location: —Dimensions: —
Floor Type: Carpet
Additional Rooms Info:
Rooms: Other Room
Basement: PartialRooms: Other Room
Other Specifics
| 2 | |
| Concrete Perimeter | |
| Garage | |
| — | |
| — | |
| — | |
| Deck, End Unit | |
| Cul-De-Sac, Landscaped | |
| 46X81X47X82 | |
| — | |
| Full | |
| Vaulted/Cathedral Ceilings, First Floor Bedroom, First Floor Laundry, First Floor Full Bath, Laundry Hook-Up in Unit | |
| Range, Microwave, Dishwasher, Refrigerator, Washer, Dryer | |
| Not in DB | |
| — | |
| Park, Tennis Court(s) | |
| Attached Fireplace Doors/Screen, Gas Log |
Tax History
| Year | Property Taxes |
|---|---|
| 2013 | $5,731 |
Contact Agent
Nearby Similar Homes
Nearby Sold Comparables
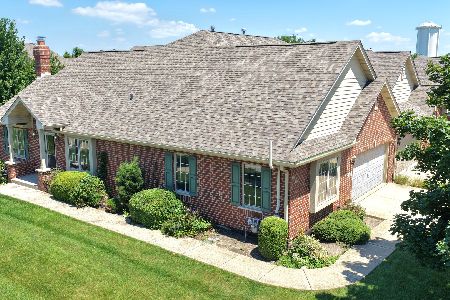
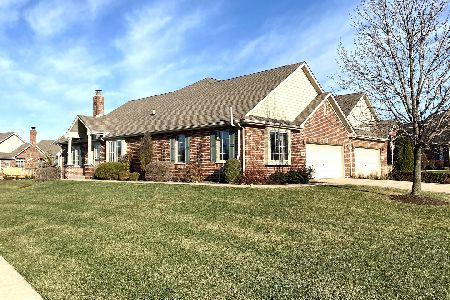
19612 Crested Butte Lane, Mokena, Illinois 60448
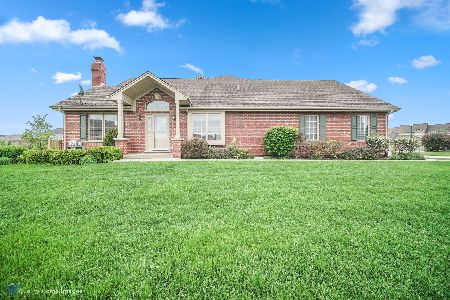
Sold
$319,900
2 beds / 2.1 baths / 1,812 ft2
Condos/Townhomes / Built: 2005
2346
19612 Crested Butte Lane, Mokena, Illinois 60448

Sold
$440,000
2 beds / 2.1 baths / 1,812 ft2
Condos/Townhomes / Built: 2005
417
19605 Crested Butte Lane, Mokena, Illinois 60448

Sold
$285,000
2 beds / 2.0 baths / 1,750 ft2
Condos/Townhomes / Built: 2006
5283
Contact Agent
Listing Provided By
RE/MAX Synergy
