

1961 Dorchester Avenue, Algonquin, Illinois 60102
Sorry, we are updating photos, please update this page in 15 minutes
$310,000
|
Sold
|
|
| Status: | Closed |
| Sqft: | 3,100 |
| Cost/Sqft: | $105 |
| Beds: | 4 |
| Baths: | 3 |
| Year Built: | — |
| Property Taxes: | $7,067 |
| Days On Market: | 4514 |
| Lot Size: | 0,26 |
Description
PICTURE PERFECT IMPECCABLY BUILT AND MAINTAINED HOME! SO MUCH SPECIAL HERE: GRANITE KITCHEN WITH BRIGHT EATING AREA OVERLOOKING IMPECCABLE FENCED AND LANDSCAPED YARD. FROM EFFICIENT MECHANICALS TO ENTERTAINERS DREAM DECK AND FIRST FLOOR LAUNDRY AND DEN (POSSIBLE 5TH BED?)THIS ONE SPARKLES! LOW MAINTENANCE EXTERIOR, NEUTRAL INTERIOR WITH EASY FLOW FLOOR PLAN. 2-STORY FAMILY ROOM. 3-CAR. WOW
Property Specifics
| Single Family | |
| — | |
| Other | |
| — | |
| Partial | |
| Vinyl Siding | |
| Asphalt | |
| ULTIMA | |
| No | |
| 0.26 |
| Kane | |
| — | |
| 0 / Not Applicable | |
| None | |
| Public | |
| Public Sewer | |
| Central Air | |
| Natural Gas, Forced Air | |
| 08665090 | |
| 0305255010 |
Property History
| DATE: | EVENT: | PRICE: | SOURCE: |
|---|---|---|---|
| 30 Dec, 2014 | Sold | $310,000 | MRED MLS |
| 5 Nov, 2014 | Under contract | $325,000 | MRED MLS |
| 7 Jul, 2014 | Listed for sale | $325,000 | MRED MLS |
Sorry, we are updating photos, please update this page in 15 minutes
Room Specifics
All Bedroom Info:
Total Bedrooms: 4
Bedrooms Above Ground: 4
Bedrooms Below Ground: 0
Total Bedrooms: 4
Bedrooms Above Ground: 4
Bedrooms Below Ground: 0
Second Bedroom Info:
Dimensions: —
Location: —Dimensions: —
Floor Type: Carpet
Third Bedroom Info:
Dimensions: —
Location: —Dimensions: —
Floor Type: Carpet
Fourth Bedroom Info:
Dimensions: —
Location: —Dimensions: —
Floor Type: Carpet
Bathroom Info:
Full Bathrooms: 3
Partial Bathrooms: 1Full Bathrooms: 3
Bathroom Amenities: Whirlpool, Separate Shower, Double Sink
Bathroom in Basement: 0
Dining Room Info:
Dimensions: —
Location: —Dimensions: —
Floor Type: Carpet
Kitchen Info:
Dimensions: —
Location: —Dimensions: —
Floor Type: Wood Laminate
Features: Eating Area-Table Space, Island, Pantry-Closet
Laundry Room Info:
Dimensions: —
Location: —Dimensions: —
Floor Type: Wood Laminate
Living Room Info:
Dimensions: —
Location: —Dimensions: —
Floor Type: Carpet
Family Room Info:
Dimensions: —
Location: —Dimensions: —
Floor Type: Carpet
Additional Rooms Info:
Rooms: Den, Eating Area, Foyer
Basement: PartialRooms: Den, Eating Area, Foyer
Other Specifics
| 3 | |
| Concrete Perimeter | |
| Garage | |
| — | |
| — | |
| — | |
| Deck, Hot Tub | |
| Landscaped | |
| 55 X 134 X 64 X 38 X 148 | |
| — | |
| Full | |
| Vaulted/Cathedral Ceilings, Wood Laminate Floors, First Floor Laundry | |
| Range, Microwave, Dishwasher, Refrigerator, Disposal | |
| Not in DB | |
| Sidewalks, Street Lights, Street Paved | |
| — | |
| Wood Burning, Gas Starter |
Tax History
| Year | Property Taxes |
|---|---|
| 2014 | $7,067 |
Contact Agent
Nearby Similar Homes
1830 Fernwood Lane, Algonquin, Illinois 60102
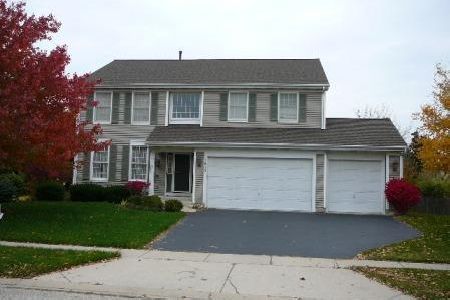
For Sale
$525,000
4 beds / 3.1 baths / 4,124 ft2
Single Family / Built: 1995
27
5 Fernwood Court, Algonquin, Illinois 60102
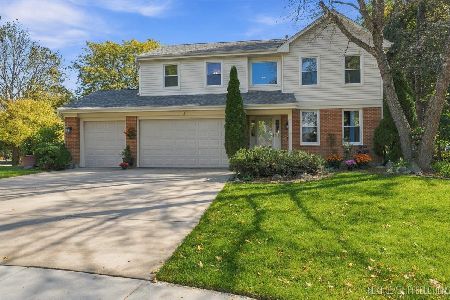
For Sale
$539,000
4 beds / 2.1 baths / 2,632 ft2
Single Family / Built: 1994
31
1 Fernwood Court, Algonquin, Illinois 60102

For Sale
$625,000
4 beds / 3.1 baths / 3,159 ft2
Single Family / Built: 1994
30
1831 Haverford Drive, Algonquin, Illinois 60102
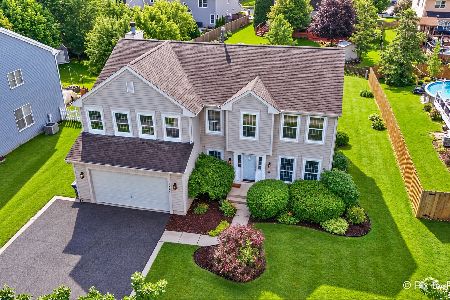
For Sale
$549,900
4 beds / 2.1 baths / 2,700 ft2
Single Family / Built: 1994
26
2020 Cosman Way, Algonquin, Illinois 60102
For Sale
$618,090
3 beds / 2.1 baths / 2,509 ft2
Single Family / Built: 2026
208
311 Cold Spring Street, Algonquin, Illinois 60102
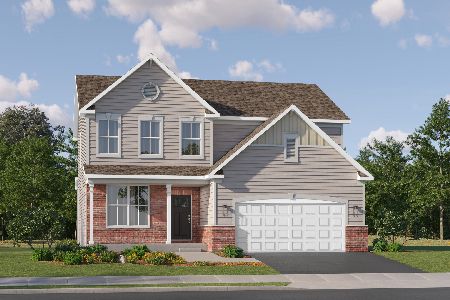
For Sale
$539,990
3 beds / 2.1 baths / 2,292 ft2
Single Family / Built: 2026
118
Nearby Sold Comparables
2001 Dorchester Avenue, Algonquin, Illinois 60102
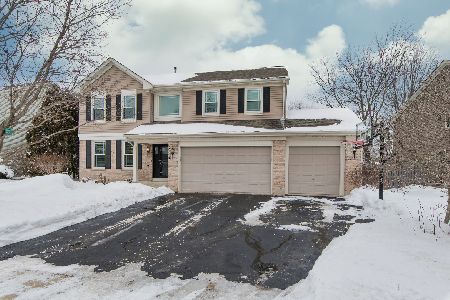
Sold
$439,900
4 beds / 2.1 baths / 2,700 ft2
Single Family / Built: 1996
2081
1951 Dorchester Avenue, Algonquin, Illinois 60102

Sold
$269,900
4 beds / 2.1 baths / 2,632 ft2
Single Family / Built: 1995
5146
2000 Dorchester Avenue, Algonquin, Illinois 60102
Sold
$339,900
4 beds / 2.1 baths / 3,018 ft2
Single Family / Built: 1995
3761
2000 Dorchester Avenue, Algonquin, Illinois 60102
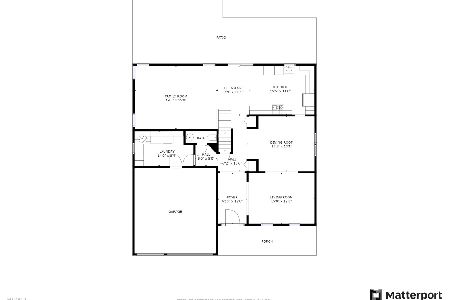
Sold
$424,900
5 beds / 2.1 baths / 3,018 ft2
Single Family / Built: 1995
1916
2010 Dorchester Avenue, Algonquin, Illinois 60102
Sold
$292,750
4 beds / 2.1 baths / 2,632 ft2
Single Family / Built: 1995
5637
2010 Dorchester Avenue, Algonquin, Illinois 60102
Sold
$279,900
4 beds / 2.1 baths / 2,632 ft2
Single Family / Built: 1995
4127
Contact Agent
Listing Provided By
Keller Williams Success Realty
