

19619 Highland Drive, Bloomington, Illinois 61704
Subdivision > Vista Heights
Sorry, we are updating photos, please update this page in 15 minutes
$175,000
|
Sold
|
|
| Status: | Closed |
| Sqft: | 1,595 |
| Cost/Sqft: | $119 |
| Beds: | 3 |
| Baths: | 2 |
| Year Built: | 1974 |
| Property Taxes: | $3,834 |
| Days On Market: | 6438 |
| Lot Size: | 0,76 |
Description
Large private corner lot. Formal dining room, living room w/w-o surrounding cov porch, large kitchen w/newer glass top range. Deep heated garage w/shelving. Private deck, great location! Many mature trees, large windows, daylight windows. Updates since '01 = furnace, well, garage htr, roof, ext paint, bath flr, driveway wall, some windows, pressure tank.
Property Specifics
| Single Family | |
| — | |
| Bi-Level | |
| 1974 | |
| None | |
| Brick, Wood Siding | |
| — | |
| — | |
| No | |
| 0.76 |
| Mc Lean | |
| Vista Heights | |
| — / Not Applicable | |
| — | |
| Shared Well | |
| Septic-Private | |
| Central Air | |
| Forced Air, Natural Gas | |
| 10202984 | |
| 2232251001 |
Nearby Schools
| NAME: | DISTRICT: | DISTANCE: | |
|---|---|---|---|
|
Grade School
Tri-valley Elementary |
3 | — | |
|
Middle School
Tri-valley Jr High |
3 | Not in DB | |
|
High School
Tri-valley High School |
3 | Not in DB | |
Property History
| DATE: | EVENT: | PRICE: | SOURCE: |
|---|---|---|---|
| 1 Jul, 2009 | Sold | $175,000 | MRED MLS |
| 18 May, 2009 | Under contract | $189,900 | MRED MLS |
| 17 Mar, 2009 | Listed for sale | $189,900 | MRED MLS |
| 27 Aug, 2021 | Sold | $267,000 | MRED MLS |
| 1 Jul, 2021 | Under contract | $250,000 | MRED MLS |
| 1 Jul, 2021 | Listed for sale | $250,000 | MRED MLS |
Sorry, we are updating photos, please update this page in 15 minutes
Room Specifics
All Bedroom Info:
Total Bedrooms: 4
Bedrooms Above Ground: 3
Bedrooms Below Ground: 1
Total Bedrooms: 4
Bedrooms Above Ground: 3
Bedrooms Below Ground: 1
Second Bedroom Info:
Dimensions: —
Location: —Dimensions: —
Floor Type: Carpet
Third Bedroom Info:
Dimensions: —
Location: —Dimensions: —
Floor Type: Carpet
Fourth Bedroom Info:
Dimensions: —
Location: —Dimensions: —
Floor Type: Carpet
Bathroom Info:
Full Bathrooms: 2
Partial Bathrooms: 0Full Bathrooms: 2
Bathroom Amenities: —
Bathroom in Basement: —
Dining Room Info:
Dimensions: —
Location: —Dimensions: —
Floor Type: Carpet
Kitchen Info:
Dimensions: —
Location: —Dimensions: —
Floor Type: Vinyl
Features: Pantry-Closet
Living Room Info:
Dimensions: —
Location: —Dimensions: —
Floor Type: Carpet
Family Room Info:
Dimensions: —
Location: —Dimensions: —
Floor Type: Carpet
Additional Rooms Info:
Rooms: Foyer
Basement: NoneRooms: Foyer
Other Specifics
| 2 | |
| — | |
| Garage | |
| — | |
| — | |
| — | |
| Deck, Porch | |
| Mature Trees, Landscaped | |
| 220X150 | |
| — | |
| Full | |
| First Floor Full Bath, Walk-In Closet(s) | |
| Dishwasher, Refrigerator, Range, Washer, Dryer | |
| Not in DB | |
| — | |
| — | |
| Wood Burning, Attached Fireplace Doors/Screen |
Tax History
| Year | Property Taxes |
|---|---|
| 2009 | $3,834 |
| 2021 | $4,905 |
Contact Agent
Nearby Similar Homes
22 Geneva Court, Bloomington, Illinois 61704
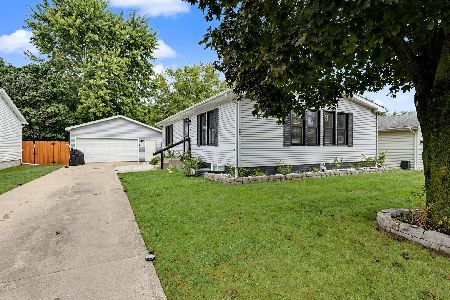
For Sale
$230,000
2 beds / 2.0 baths / 1,080 ft2
Single Family / Built: 1994
11
209 Woodrig Road, Bloomington, Illinois 61704
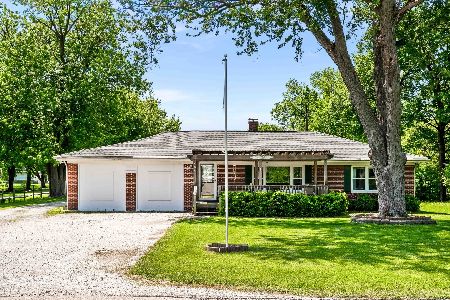
For Sale
$295,000
4 beds / 2.0 baths / 1,800 ft2
Single Family / Built: 1953
153
2906 Conlor Drive, Bloomington, Illinois 61704
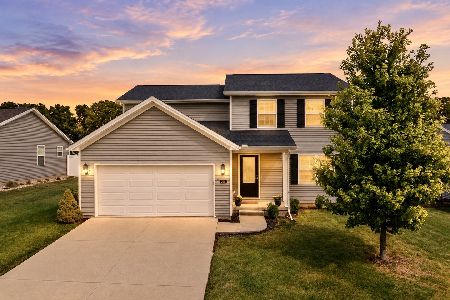
For Sale
$329,000
3 beds / 2.1 baths / 2,914 ft2
Single Family / Built: 2018
45
2912 Conlor Drive, Bloomington, Illinois 61704
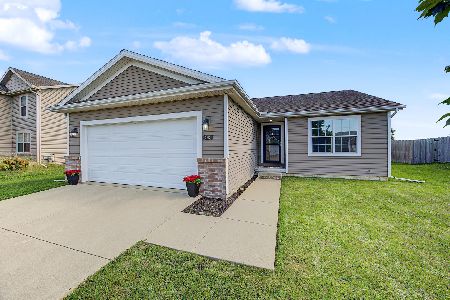
For Sale
$329,000
3 beds / 3.0 baths / 2,450 ft2
Single Family / Built: 2016
32
Nearby Sold Comparables
24 Geneva Court, Bloomington, Illinois 61704

Sold
$128,900
3 beds / 1.0 baths / 1,056 ft2
Single Family / Built: 1998
2749
Bloomington, Illinois 61704
Sold
$118,900
3 beds / 1.0 baths / 1,188 ft2
Single Family / Built: 1999
6697
22 Geneva, Bloomington, Illinois 61701
Sold
$119,000
2 beds / 2.0 baths / 1,080 ft2
Single Family / Built: 1995
5968
22 Geneva Court, Bloomington, Illinois 61704

Sold
$138,000
2 beds / 2.0 baths / 1,080 ft2
Single Family / Built: 1994
2220
22 Geneva Court, Bloomington, Illinois 61704
Sold
$120,000
2 beds / 2.0 baths / 1,080 ft2
Single Family / Built: 1995
2647
Contact Agent
Listing Provided By
Coldwell Banker The Real Estate Group
