

19628 Pheasant Lane, Mokena, Illinois 60448
Sorry, we are updating photos, please update this page in 15 minutes
$232,500
|
Sold
|
|
| Status: | Closed |
| Sqft: | 1,500 |
| Cost/Sqft: | $160 |
| Beds: | 4 |
| Baths: | 2 |
| Year Built: | 1979 |
| Property Taxes: | $6,360 |
| Days On Market: | 3937 |
| Lot Size: | 0,24 |
Description
Mokena move-in ready 4 Bedroom Home with Basement, Fireplace, Vaulted Ceilings, Attached 2.5 Car Garage and Fenced Yard. Many updates including Kenmore Elite Washer and Dryer, Kitchen Tile, Microwave and Refrigerator in 2013. All New Thermopane Windows in 2009, Architectural Shingled Roof in 2012, Air Conditioner in 2014, H2O Heater in 2005, Furnace in 2004, and Privacy Fence in 2005. This home has been very well taken care of. Lincolnway High School District 210!
Property Specifics
| Single Family | |
| — | |
| Quad Level | |
| 1979 | |
| Partial | |
| Vinyl Siding, Brick | |
| Asphalt | |
| — | |
| No | |
| 0.24 |
| Will | |
| — | |
| 0 / Not Applicable | |
| None | |
| Lake Michigan | |
| Public Sewer | |
| Central Air | |
| Natural Gas, Forced Air | |
| 09118096 | |
| 1909073060320000 |
Nearby Schools
| NAME: | DISTRICT: | DISTANCE: | |
|---|---|---|---|
|
Grade School
Mokena Elementary School |
159 | — | |
|
Middle School
Mokena Junior High School |
159 | Not in DB | |
Property History
| DATE: | EVENT: | PRICE: | SOURCE: |
|---|---|---|---|
| 22 Apr, 2016 | Sold | $232,500 | MRED MLS |
| 10 Mar, 2016 | Under contract | $239,900 | MRED MLS |
| 16 Jan, 2016 | Listed for sale | $239,900 | MRED MLS |
Sorry, we are updating photos, please update this page in 15 minutes
Room Specifics
All Bedroom Info:
Total Bedrooms: 4
Bedrooms Above Ground: 4
Bedrooms Below Ground: 0
Total Bedrooms: 4
Bedrooms Above Ground: 4
Bedrooms Below Ground: 0
Second Bedroom Info:
Dimensions: —
Location: —Dimensions: —
Floor Type: Carpet
Third Bedroom Info:
Dimensions: —
Location: —Dimensions: —
Floor Type: Carpet
Fourth Bedroom Info:
Dimensions: —
Location: —Dimensions: —
Floor Type: Carpet
Bathroom Info:
Full Bathrooms: 2
Partial Bathrooms: 0Full Bathrooms: 2
Bathroom Amenities: —
Bathroom in Basement: 0
Dining Room Info:
Dimensions: —
Location: —Dimensions: —
Floor Type: Hardwood
Kitchen Info:
Dimensions: —
Location: —Dimensions: —
Floor Type: Ceramic Tile
Features: Eating Area-Table Space
Laundry Room Info:
Dimensions: —
Location: —Dimensions: —
Floor Type: Vinyl
Living Room Info:
Dimensions: —
Location: —Dimensions: —
Floor Type: Carpet
Family Room Info:
Dimensions: —
Location: —Dimensions: —
Floor Type: Vinyl
Additional Rooms Info:
Rooms: No additional rooms
Basement: PartialRooms: No additional rooms
Other Specifics
| 2.5 | |
| Concrete Perimeter | |
| Garage | |
| — | |
| — | |
| — | |
| Deck, Patio | |
| Fenced Yard | |
| 74 X 140 X 73 X 136 | |
| — | |
| None | |
| Vaulted/Cathedral Ceilings, Skylight(s) | |
| Range, Microwave, Dishwasher, Refrigerator, Washer, Dryer, Disposal | |
| Not in DB | |
| Sidewalks, Street Lights, Street Paved | |
| — | |
| Wood Burning, Attached Fireplace Doors/Screen |
Tax History
| Year | Property Taxes |
|---|---|
| 2016 | $6,360 |
Contact Agent
Nearby Similar Homes
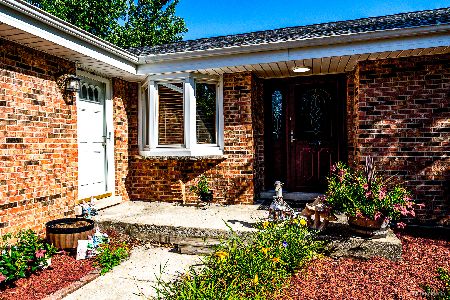
11640 197th Street, Mokena, Illinois 60448
For Sale
$429,900
3 beds / 3.0 baths / 3,000 ft2
Single Family / Built: 1990
6
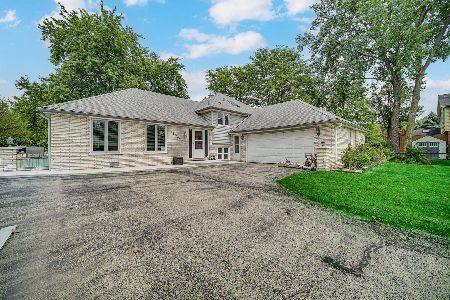
11624 195th Street, Mokena, Illinois 60448
For Sale
$435,000
3 beds / 2.1 baths / 1,653 ft2
Single Family / Built: 1979
39
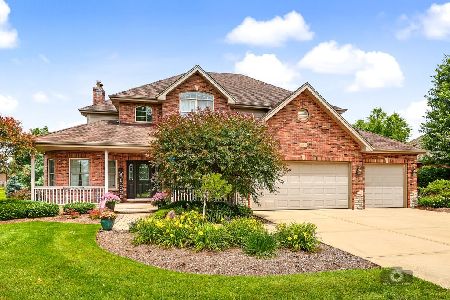
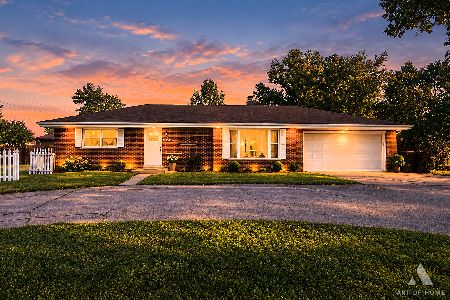
11550 Francis Road, Mokena, Illinois 60448
For Sale
$353,900
2 beds / 1.0 baths / 1,250 ft2
Single Family / Built: 1960
43
19950 Normandy Lane, Mokena, Illinois 60448
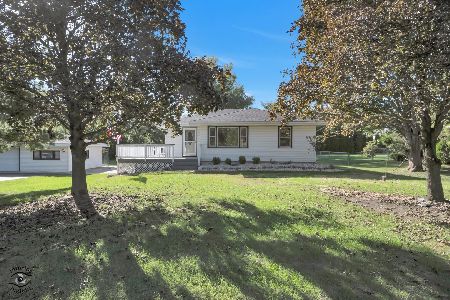
For Sale
$360,000
4 beds / 2.0 baths / 2,116 ft2
Single Family / Built: 1960
19
20015 Red Oak Drive, Mokena, Illinois 60448
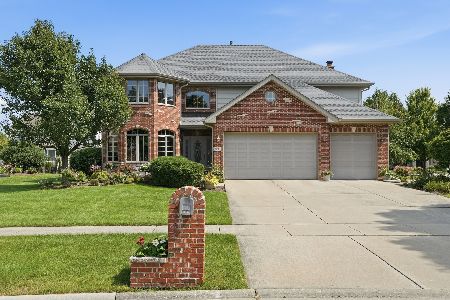
For Sale
$769,900
5 beds / 3.1 baths / 3,650 ft2
Single Family / Built: 2005
4
Nearby Sold Comparables
19654 Glennell Avenue, Mokena, Illinois 60448

Sold
$279,900
3 beds / 2.0 baths / 1,959 ft2
Single Family / Built: 1986
2328
19634 Pheasant Lane, Mokena, Illinois 60448

Sold
$143,800
4 beds / 2.0 baths / 1,443 ft2
Single Family / Built: 1979
5137
19634 Pheasant Lane, Mokena, Illinois 60448
Sold
$264,898
4 beds / 2.1 baths / 2,365 ft2
Single Family / Built: 1979
5012

19646 Glennell Avenue, Mokena, Illinois 60448

Sold
$275,000
3 beds / 2.0 baths / 1,167 ft2
Single Family / Built: 1977
2047
19646 Glennell Avenue, Mokena, Illinois 60448

Sold
$364,900
3 beds / 2.0 baths / 1,587 ft2
Single Family / Built: 1977
1068
Contact Agent
Listing Provided By
Century 21 Pride Realty
