

1966 Nottingham Lane, Wheaton, Illinois 60189
Sorry, we are updating photos, please update this page in 15 minutes
$340,000
|
Sold
|
|
| Status: | Closed |
| Sqft: | 1,100 |
| Cost/Sqft: | $304 |
| Beds: | 3 |
| Baths: | 2 |
| Year Built: | 1972 |
| Property Taxes: | $6,980 |
| Days On Market: | 2440 |
| Lot Size: | 0,23 |
Description
THIS HOME WILL GO FAST! Fully updated 3 bedroom 2 bathroom home with extended 2 car garage on a great lot. Gorgeous full remodeled kitchen. Enormous kitchen island with all white cabinets and granite countertops. Stainless steel appliances and new washer/dryer. New laminate and carpet & tile throughout. Marble topped vanities with custom tile in main bath. Only home of this model to have custom mudroom & open kitchen design. Larger laundry space with new high end washer/dryer. Extended 2 car garage. New windows. Fantastic porch overlooking enclosed backyard. Custom shiplap. All new lighting and Sherwin Williams paint. TRULY A MUST SEE!
Property Specifics
| Single Family | |
| — | |
| — | |
| 1972 | |
| None | |
| Vinyl Siding, Brick, Wood Siding | |
| Asphalt | |
| — | |
| No | |
| 0.23 |
| Du Page | |
| — | |
| 0 / Not Applicable | |
| None | |
| Lake Michigan | |
| Public Sewer | |
| Central Air | |
| Natural Gas | |
| 10651294 | |
| 0527318013 |
Nearby Schools
| NAME: | DISTRICT: | DISTANCE: | |
|---|---|---|---|
|
Grade School
Briar Glen Elementary School |
89 | — | |
|
Middle School
Glen Crest Middle School |
89 | Not in DB | |
|
High School
Glenbard South High School |
87 | Not in DB | |
Property History
| DATE: | EVENT: | PRICE: | SOURCE: |
|---|---|---|---|
| 30 Mar, 2020 | Sold | $340,000 | MRED MLS |
| 3 Mar, 2020 | Under contract | $334,900 | MRED MLS |
| 27 Feb, 2020 | Listed for sale | $334,900 | MRED MLS |
Sorry, we are updating photos, please update this page in 15 minutes
Room Specifics
All Bedroom Info:
Total Bedrooms: 3
Bedrooms Above Ground: 3
Bedrooms Below Ground: 0
Total Bedrooms: 3
Bedrooms Above Ground: 3
Bedrooms Below Ground: 0
Second Bedroom Info:
Dimensions: —
Location: —Dimensions: —
Floor Type: Carpet
Third Bedroom Info:
Dimensions: —
Location: —Dimensions: —
Floor Type: Carpet
Bathroom Info:
Full Bathrooms: 2
Partial Bathrooms: 0Full Bathrooms: 2
Bathroom Amenities: Double Sink
Bathroom in Basement: 0
Dining Room Info:
Dimensions: —
Location: —Dimensions: —
Floor Type: Wood Laminate
Kitchen Info:
Dimensions: —
Location: —Dimensions: —
Floor Type: Wood Laminate
Features: Island, Pantry-Closet
Laundry Room Info:
Dimensions: —
Location: —Dimensions: —
Floor Type: Other
Living Room Info:
Dimensions: —
Location: —Dimensions: —
Floor Type: Wood Laminate
Family Room Info:
Dimensions: —
Location: —Dimensions: —
Floor Type: Carpet
Additional Rooms Info:
Rooms: Mud Room
Basement: NoneRooms: Mud Room
Other Specifics
| 2 | |
| — | |
| Garage | |
| — | |
| — | |
| — | |
| — | |
| — | |
| 136X74 | |
| — | |
| — | |
| — | |
| — | |
| Not in DB | |
| — | |
| — | |
| — |
Tax History
| Year | Property Taxes |
|---|---|
| 2020 | $6,980 |
Contact Agent
Nearby Similar Homes
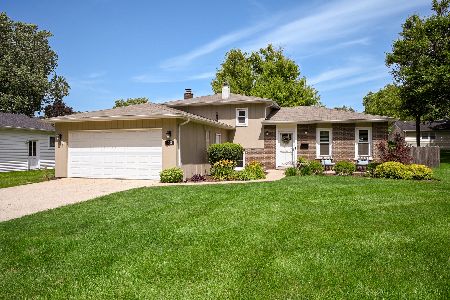
1937 Nottingham Lane, Wheaton, Illinois 60189

For Sale
$609,000
3 beds / 2.0 baths / 2,121 ft2
Single Family / Built: 1972
38
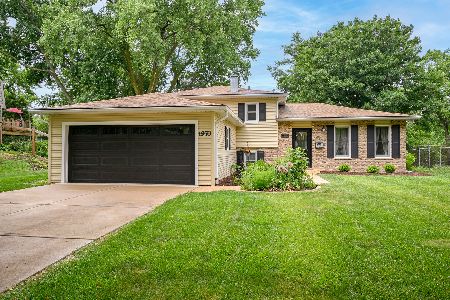
1905 Cheshire Lane, Wheaton, Illinois 60189

For Sale
$575,000
4 beds / 2.0 baths / 1,344 ft2
Single Family / Built: 1971
39

1840 Shetland Drive, Wheaton, Illinois 60189

For Sale
$395,000
3 beds / 2.0 baths / 1,298 ft2
Single Family / Built: 1984
20
2248 Kingston Drive, Wheaton, Illinois 60189
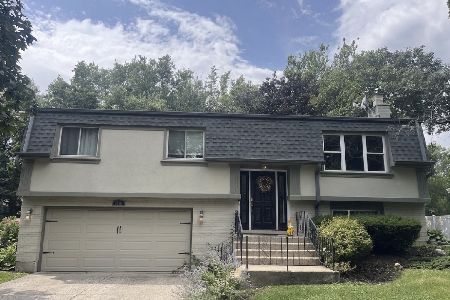
For Sale
$449,000
3 beds / 2.0 baths / 1,700 ft2
Single Family / Built: 1973
61
2287 Durham Drive, Wheaton, Illinois 60189

For Sale
$434,900
3 beds / 2.0 baths / 1,800 ft2
Single Family / Built: 1973
28
Nearby Sold Comparables


Contact Agent
Listing Provided By
Henninger Equity Group LLC
