

1966 Rena Lane, Yorkville, Illinois 60560
Subdivision > Timber Glenn


$219,000
|
Sold
|
|
| Status: | Closed |
| Sqft: | 1,597 |
| Cost/Sqft: | $138 |
| Beds: | 2 |
| Baths: | 3 |
| Year Built: | 2019 |
| Property Taxes: | $3,718 |
| Days On Market: | 1994 |
| Lot Size: | 0,00 |
Description
Updated from the builder. Professionally painted along with Crown molding. Enjoy white shaker cabinets with granite counter tops. All stainless appliances and the washer dryer stay too! Enjoy the view of the nature preserve out your front door. Wide Plank Hardwood floors in entire main floor. Neutral carpet for the rest. Spacious garage with its own heater! Its like a brand new home only better and ready for you to move in right away and enjoy.
Property Specifics
| Condos/Townhomes | |
| 3 | |
| — | |
| 2019 | |
| English | |
| Vinyl Siding | |
| Asphalt | |
| — | |
| No | |
| — |
| Kendall | |
| Timber Glenn | |
| 175 / Monthly | |
| Insurance, Exterior Maintenance, Lawn Care, Snow Removal | |
| Public | |
| Public Sewer | |
| Central Air | |
| Natural Gas | |
| 11059529 | |
| 0230117069 |
Nearby Schools
| NAME: | DISTRICT: | DISTANCE: | |
|---|---|---|---|
|
Grade School
Yorkville Grade School |
115 | — | |
|
Middle School
Yorkville Middle School |
115 | Not in DB | |
|
High School
Yorkville High School |
115 | Not in DB | |
|
Alternate Elementary School
Yorkville Intermediate School |
— | Not in DB | |
Property History
| DATE: | EVENT: | PRICE: | SOURCE: |
|---|---|---|---|
| 19 Jul, 2019 | Sold | $167,000 | MRED MLS |
| 28 Jan, 2019 | Under contract | $167,000 | MRED MLS |
| 27 Jan, 2019 | Listed for sale | $167,000 | MRED MLS |
| 30 Jun, 2021 | Sold | $219,000 | MRED MLS |
| 20 May, 2021 | Under contract | $219,900 | MRED MLS |
| — | Last price change | $225,000 | MRED MLS |
| 11 May, 2021 | Listed for sale | $225,000 | MRED MLS |


Room Specifics
All Bedroom Info:
Total Bedrooms: 2
Bedrooms Above Ground: 2
Bedrooms Below Ground: 0
Total Bedrooms: 2
Bedrooms Above Ground: 2
Bedrooms Below Ground: 0
Second Bedroom Info:
Dimensions: —
Location: —Dimensions: —
Floor Type: Carpet
Bathroom Info:
Full Bathrooms: 3
Partial Bathrooms: 1Full Bathrooms: 3
Bathroom Amenities: —
Bathroom in Basement: 0
Dining Room Info:
Dimensions: —
Location: —Dimensions: —
Floor Type: Wood Laminate
Kitchen Info:
Dimensions: —
Location: —Dimensions: —
Floor Type: Wood Laminate
Features: Granite Counters, Updated Kitchen
Laundry Room Info:
Dimensions: —
Location: —Dimensions: —
Floor Type: Vinyl
Living Room Info:
Dimensions: —
Location: —Dimensions: —
Floor Type: Wood Laminate
Family Room Info:
Dimensions: —
Location: —Dimensions: —
Floor Type: Carpet
Additional Rooms Info:
Rooms: No additional rooms
Basement: EnglishRooms: No additional rooms
Other Specifics
| 2 | |
| Concrete Perimeter | |
| Garage | |
| — | |
| — | |
| — | |
| Balcony | |
| Nature Preserve Adjacent | |
| 20X81 | |
| — | |
| Full | |
| Wood Laminate Floors, Second Floor Laundry, Laundry Hook-Up in Unit | |
| Range, Microwave, Dishwasher, Refrigerator, Stainless Steel Appliance(s) | |
| Not in DB | |
| — | |
| — | |
| — |
Tax History
| Year | Property Taxes |
|---|---|
| 2019 | $4 |
| 2021 | $3,718 |
Contact Agent
Nearby Similar Homes
4409 Klatt Street, Plano, Illinois 60545
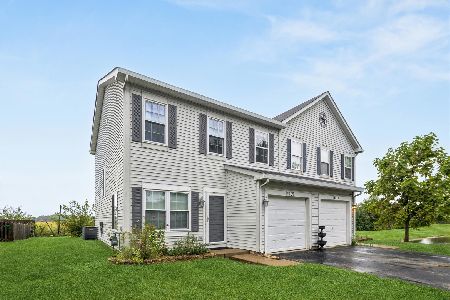
For Sale
$265,000
3 beds / 2.1 baths / 1,382 ft2
Condos/Townhomes / Built: 2005
67
4304 Dillon Street, Plano, Illinois 60545
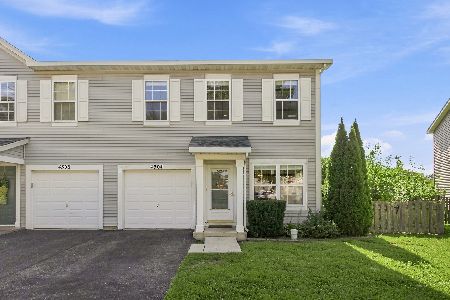
For Sale
$290,000
3 beds / 2.1 baths / 1,768 ft2
Condos/Townhomes / Built: 2005
3
4205 Klatt Street, Plano, Illinois 60545
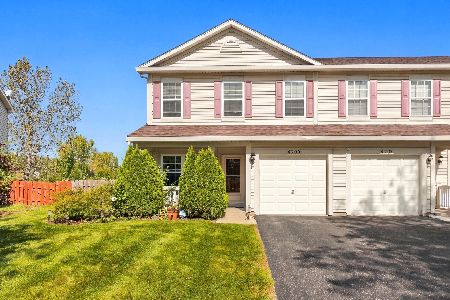
For Sale
$249,900
2 beds / 2.1 baths / 1,382 ft2
Condos/Townhomes / Built: 2006
28
Nearby Sold Comparables
1964 Rena Lane, Yorkville, Illinois 60560
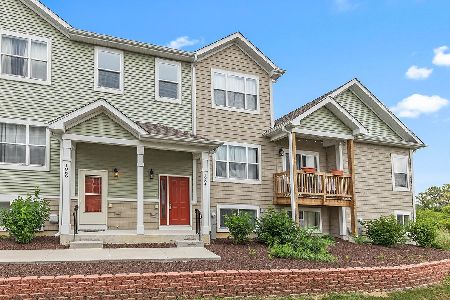
Sold
$229,900
3 beds / 2.1 baths / 1,771 ft2
Condos/Townhomes / Built: 2019
1889
1968 Rena Lane, Yorkville, Illinois 60560
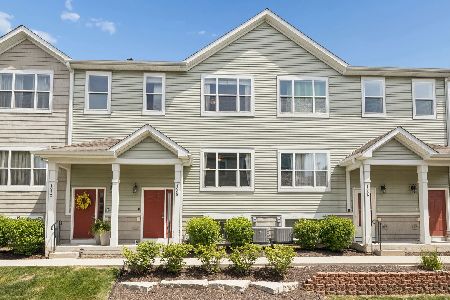
Sold
$275,000
3 beds / 2.1 baths / 1,598 ft2
Condos/Townhomes / Built: 2020
147
1962 Rena Lane, Yorkville, Illinois 60560
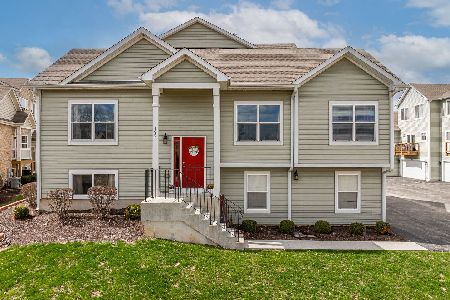
Sold
$288,000
2 beds / 3.0 baths / 1,654 ft2
Condos/Townhomes / Built: 2019
210
1972 Rena Lane, Yorkville, Illinois 60560
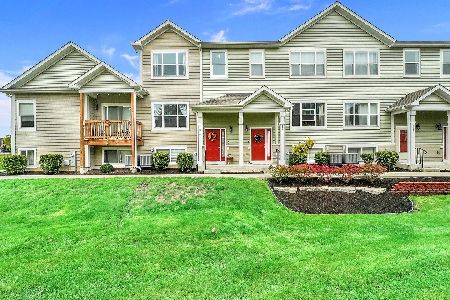
Sold
$274,900
3 beds / 2.1 baths / 1,771 ft2
Condos/Townhomes / Built: 2019
1099
1386 Carolyn Court, Yorkville, Illinois 60560
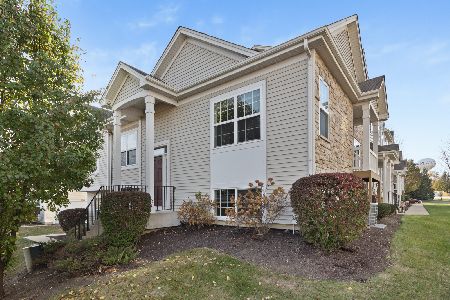
Sold
$265,000
3 beds / 3.0 baths / 1,701 ft2
Condos/Townhomes / Built: 2006
726

Contact Agent
Listing Provided By
Century 21 Affiliated
