

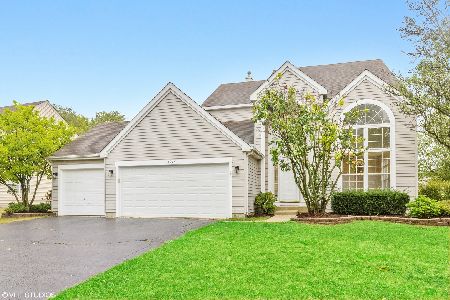
1967 Westridge Boulevard, Bartlett, Illinois 60103
Subdivision > Westridge


$332,000
|
Sold
|
|
| Status: | Closed |
| Sqft: | 2,354 |
| Cost/Sqft: | $147 |
| Beds: | 4 |
| Baths: | 3 |
| Year Built: | 1999 |
| Property Taxes: | $9,297 |
| Days On Market: | 2189 |
| Lot Size: | 0,23 |
Description
Beautiful 4 bed, 2.1 bath in the desirable "Westridge" Subdivision. Over 2300 sq ft of living space. Two Story entry, light and bright living room and dining room. Kitchen with eating area, SS appliances, Island and pantry. 1st flr Den. Master suite with vaulted ceiling, 2 closets, one WIC. Family room with gas start FP. Large deck for entertaining. Finished basement with rec room, huge storage room and workout room. Welcome Home!!!!
Property Specifics
| Single Family | |
| — | |
| Colonial | |
| 1999 | |
| Full | |
| Aluminum Siding, Brick, Clad Trim | |
| Asphalt | |
| GLENWOOD | |
| No | |
| 0.23 |
| Cook | |
| Westridge | |
| 88 / Annual | |
| Other | |
| Public | |
| Public Sewer | |
| Central Air | |
| Natural Gas, Forced Air | |
| 10916931 | |
| 06314040110000 |
Nearby Schools
| NAME: | DISTRICT: | DISTANCE: | |
|---|---|---|---|
|
Grade School
Nature Ridge Elementary School |
46 | — | |
|
Middle School
Kenyon Woods Middle School |
46 | Not in DB | |
|
High School
South Elgin High School |
46 | Not in DB | |
Property History
| DATE: | EVENT: | PRICE: | SOURCE: |
|---|---|---|---|
| 8 Dec, 2020 | Sold | $332,000 | MRED MLS |
| 30 Oct, 2020 | Under contract | $345,000 | MRED MLS |
| 26 Oct, 2020 | Listed for sale | $345,000 | MRED MLS |


Room Specifics
All Bedroom Info:
Total Bedrooms: 4
Bedrooms Above Ground: 4
Bedrooms Below Ground: 0
Total Bedrooms: 4
Bedrooms Above Ground: 4
Bedrooms Below Ground: 0
Second Bedroom Info:
Dimensions: —
Location: —Dimensions: —
Floor Type: Carpet
Third Bedroom Info:
Dimensions: —
Location: —Dimensions: —
Floor Type: Carpet
Fourth Bedroom Info:
Dimensions: —
Location: —Dimensions: —
Floor Type: Carpet
Bathroom Info:
Full Bathrooms: 3
Partial Bathrooms: 1Full Bathrooms: 3
Bathroom Amenities: Separate Shower, Double Sink, Soaking Tub
Bathroom in Basement: 0
Dining Room Info:
Dimensions: —
Location: —Dimensions: —
Floor Type: Carpet
Kitchen Info:
Dimensions: —
Location: —Dimensions: —
Floor Type: Hardwood
Features: Eating Area-Table Space, Island, Pantry-Closet
Living Room Info:
Dimensions: —
Location: —Dimensions: —
Floor Type: Carpet
Family Room Info:
Dimensions: —
Location: —Dimensions: —
Floor Type: Carpet
Additional Rooms Info:
Rooms: Eating Area, Den, Recreation Room, Exercise Room, Storage, Loft
Basement: FullRooms: Eating Area, Den, Recreation Room, Exercise Room, Storage, Loft
Other Specifics
| 2 | |
| Concrete Perimeter | |
| Garage | |
| — | |
| — | |
| — | |
| Deck, Storms/Screens | |
| Sidewalks, Streetlights | |
| 87 X 125 X 73 X 125 | |
| Full,Unfinished | |
| Full | |
| Vaulted/Cathedral Ceilings, Hardwood Floors, Wood Laminate Floors, First Floor Laundry, Walk-In Closet(s), Ceiling - 9 Foot, Some Wood Floors, Drapes/Blinds, Some Storm Doors | |
| Range, Microwave, Dishwasher, Refrigerator, Disposal, Stainless Steel Appliance(s) | |
| Not in DB | |
| Curbs, Sidewalks, Street Lights, Street Paved | |
| — | |
| Wood Burning, Gas Starter |
Tax History
| Year | Property Taxes |
|---|---|
| 2020 | $9,297 |
Contact Agent
Nearby Similar Homes





Nearby Sold Comparables
226 Remington Drive, Bartlett, Illinois 60103

Sold
$389,900
4 beds / 2.1 baths / 2,101 ft2
Single Family / Built: 1995
1934
234 Remington Drive, Bartlett, Illinois 60103

Sold
$369,000
4 beds / 2.2 baths / 2,420 ft2
Single Family / Built: 1995
2801
Contact Agent
Listing Provided By
Realty Executives Premiere
