

197 Sycamore Drive, Hawthorn Woods, Illinois 60047
Subdivision > Lakewood Estates
Sorry, we are updating photos, please update this page in 15 minutes
$418,000
|
Sold
|
|
| Status: | Closed |
| Sqft: | 2,426 |
| Cost/Sqft: | $181 |
| Beds: | 4 |
| Baths: | 3 |
| Year Built: | 1988 |
| Property Taxes: | $9,445 |
| Days On Market: | 4215 |
| Lot Size: | 0,90 |
Description
Soaring ceilings greet you on entry! Beautiful all brick ranch with 2x6 construction +April 2015 roof! Formal dining room opens to living room and its all open to the kitchen! Kitchen has granite counters, stainless appliances, . Step out to a sun porch overlooking a landscaped yard and deck.Private master has ensuite whirlpool bath w/separate shower+walk in closet. Finished lower level. Award winning schools.
Property Specifics
| Single Family | |
| — | |
| Ranch | |
| 1988 | |
| Full | |
| Brick | |
| Asphalt | |
| — | |
| No | |
| 0.9 |
| Lake | |
| Lakewood Estates | |
| 0 / Not Applicable | |
| None | |
| Private Well | |
| Septic-Private | |
| Central Air | |
| Natural Gas, Forced Air | |
| 08887803 | |
| 14053010130000 |
Nearby Schools
| NAME: | DISTRICT: | DISTANCE: | |
|---|---|---|---|
|
Grade School
Spencer Loomis Elementary School |
95 | — | |
|
Middle School
Lake Zurich Middle - N Campus |
95 | Not in DB | |
|
High School
Lake Zurich High School |
95 | Not in DB | |
Property History
| DATE: | EVENT: | PRICE: | SOURCE: |
|---|---|---|---|
| 25 Sep, 2015 | Sold | $418,000 | MRED MLS |
| 25 Jul, 2015 | Under contract | $439,900 | MRED MLS |
| — | Last price change | $449,900 | MRED MLS |
| 10 Apr, 2015 | Listed for sale | $469,900 | MRED MLS |
Sorry, we are updating photos, please update this page in 15 minutes
Room Specifics
All Bedroom Info:
Total Bedrooms: 4
Bedrooms Above Ground: 4
Bedrooms Below Ground: 0
Total Bedrooms: 4
Bedrooms Above Ground: 4
Bedrooms Below Ground: 0
Second Bedroom Info:
Dimensions: —
Location: —Dimensions: —
Floor Type: Carpet
Third Bedroom Info:
Dimensions: —
Location: —Dimensions: —
Floor Type: Carpet
Fourth Bedroom Info:
Dimensions: —
Location: —Dimensions: —
Floor Type: Carpet
Bathroom Info:
Full Bathrooms: 3
Partial Bathrooms: 1Full Bathrooms: 3
Bathroom Amenities: Whirlpool, Separate Shower, Double Sink
Bathroom in Basement: 0
Dining Room Info:
Dimensions: —
Location: —Dimensions: —
Floor Type: Carpet
Kitchen Info:
Dimensions: —
Location: —Dimensions: —
Floor Type: Vinyl
Features: Eating Area-Table Space, Island, Pantry-Closet
Laundry Room Info:
Dimensions: —
Location: —Dimensions: —
Floor Type: Vinyl
Living Room Info:
Dimensions: —
Location: —Dimensions: —
Floor Type: Carpet
Additional Rooms Info:
Rooms: Recreation Room, Screened Porch, Other Room
Basement: FullRooms: Recreation Room, Screened Porch, Other Room
Other Specifics
| 3 | |
| Concrete Perimeter | |
| Garage | |
| — | |
| — | |
| — | |
| Deck, Porch Screened | |
| Landscaped | |
| 173X266X156X229 | |
| Unfinished | |
| Full | |
| Vaulted/Cathedral Ceilings, Skylight(s), First Floor Bedroom, First Floor Laundry, First Floor Full Bath | |
| Double Oven, Range, Microwave, Dishwasher, Refrigerator, Washer, Dryer, Disposal, Stainless Steel Appliance(s) | |
| Not in DB | |
| — | |
| — | |
| Attached Fireplace Doors/Screen, Gas Log |
Tax History
| Year | Property Taxes |
|---|---|
| 2015 | $9,445 |
Contact Agent
Nearby Similar Homes
209 Mooregate Trail, Hawthorn Woods, Illinois 60047
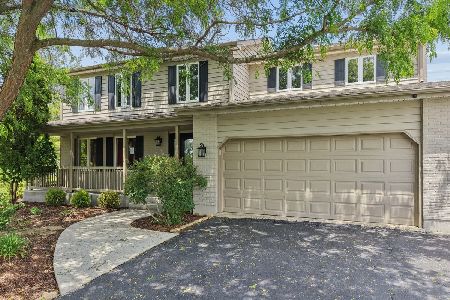
For Sale
$665,000
4 beds / 2.1 baths / 2,744 ft2
Single Family / Built: 1987
212
Nearby Sold Comparables
196 Sycamore Drive, Hawthorn Woods, Illinois 60047

Sold
$385,000
4 beds / 3.1 baths / 3,000 ft2
Single Family / Built: 1989
2433
194 Sycamore Drive, Hawthorn Woods, Illinois 60047
Sold
$849,900
4 beds / 6.1 baths / 5,463 ft2
Single Family / Built: 2002
4124
200 Sycamore Drive, Hawthorn Woods, Illinois 60047
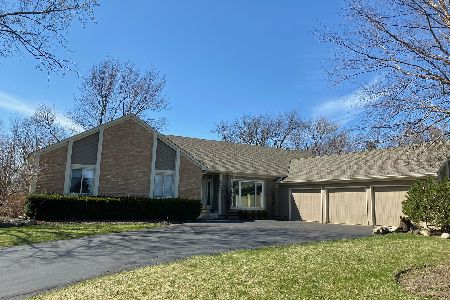
Sold
$490,000
3 beds / 3.1 baths / 2,474 ft2
Single Family / Built: 1990
1954
198 Sycamore Drive, Hawthorn Woods, Illinois 60047
Sold
$445,000
4 beds / 3.1 baths / 2,938 ft2
Single Family / Built: 1989
2658
Contact Agent
Listing Provided By
RE/MAX Suburban
