

1970 Lakeside Plaza, Hoffman Estates, Illinois 60169
Subdivision > High Point
Sorry, we are updating photos, please update this page in 15 minutes
$215,000
|
Sold
|
|
| Status: | Closed |
| Sqft: | 1,176 |
| Cost/Sqft: | $191 |
| Beds: | 4 |
| Baths: | 2 |
| Year Built: | 1970 |
| Property Taxes: | $5,282 |
| Days On Market: | 4630 |
| Lot Size: | 0,21 |
Description
Nice Raised Ranch and kids can walk to school! Roof 2006, siding 2007, Furnace 2013, Central Air 2007, some newer windows and sliding glass door. Ceramic floor in Kitchen and full bath. Walk out lower level! Currently rented until 5-31-2014.
Property Specifics
| Single Family | |
| — | |
| — | |
| 1970 | |
| Partial, Walkout | |
| Vinyl Siding, Brick | |
| Asphalt | |
| — | |
| No | |
| 0.21 |
| Cook | |
| High Point | |
| 0 / Not Applicable | |
| None | |
| Public | |
| Public Sewer, Sewer-Storm | |
| Central Air | |
| Natural Gas, Forced Air | |
| 08548129 | |
| 07091010160000 |
Nearby Schools
| NAME: | DISTRICT: | DISTANCE: | |
|---|---|---|---|
|
Grade School
Macarthur Elementary School |
54 | — | |
|
Middle School
Eisenhower Junior High School |
54 | Not in DB | |
|
High School
Hoffman Estates High School |
211 | Not in DB | |
Property History
| DATE: | EVENT: | PRICE: | SOURCE: |
|---|---|---|---|
| 5 Jun, 2014 | Sold | $215,000 | MRED MLS |
| 13 Mar, 2014 | Under contract | $224,900 | MRED MLS |
| 1 Mar, 2014 | Listed for sale | $224,900 | MRED MLS |
Sorry, we are updating photos, please update this page in 15 minutes
Room Specifics
All Bedroom Info:
Total Bedrooms: 4
Bedrooms Above Ground: 4
Bedrooms Below Ground: 0
Total Bedrooms: 4
Bedrooms Above Ground: 4
Bedrooms Below Ground: 0
Second Bedroom Info:
Dimensions: —
Location: —Dimensions: —
Floor Type: Wood Laminate
Third Bedroom Info:
Dimensions: —
Location: —Dimensions: —
Floor Type: Wood Laminate
Fourth Bedroom Info:
Dimensions: —
Location: —Dimensions: —
Floor Type: Carpet
Bathroom Info:
Full Bathrooms: 2
Partial Bathrooms: 0Full Bathrooms: 2
Bathroom Amenities: —
Bathroom in Basement: 1
Dining Room Info:
Dimensions: —
Location: —Dimensions: —
Floor Type: Wood Laminate
Kitchen Info:
Dimensions: —
Location: —Dimensions: —
Floor Type: Ceramic Tile
Features: Eating Area-Table Space
Laundry Room Info:
Dimensions: —
Location: —Dimensions: —
Floor Type: Other
Living Room Info:
Dimensions: —
Location: —Dimensions: —
Floor Type: Wood Laminate
Family Room Info:
Dimensions: —
Location: —Dimensions: —
Floor Type: Wood Laminate
Additional Rooms Info:
Rooms: No additional rooms
Basement: Partial, WalkoutRooms: No additional rooms
Other Specifics
| 2 | |
| Concrete Perimeter | |
| Garage | |
| — | |
| — | |
| — | |
| — | |
| Cul-De-Sac | |
| 46X115X136X118 | |
| Full,Unfinished | |
| — | |
| Wood Laminate Floors | |
| Range, Dishwasher, Refrigerator, Washer, Dryer | |
| Not in DB | |
| Sidewalks, Street Lights, Street Paved | |
| — | |
| — |
Tax History
| Year | Property Taxes |
|---|---|
| 2014 | $5,282 |
Contact Agent
Nearby Similar Homes
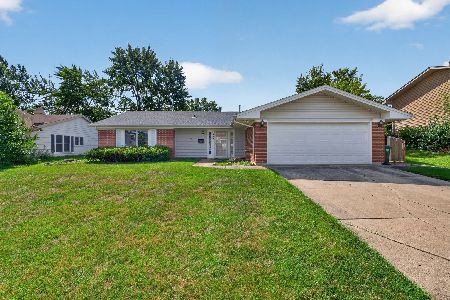
1075 Lancaster Court, Hoffman Estates, Illinois 60169
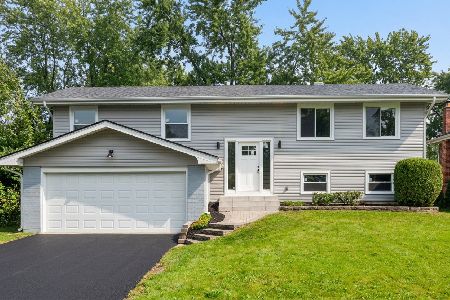
For Sale
$559,900
4 beds / 2.0 baths / 2,120 ft2
Single Family / Built: 1967
32
910 Knightsbridge Lane, Schaumburg, Illinois 60195

For Sale
$574,999
4 beds / 2.1 baths / 2,704 ft2
Single Family / Built: 1972
48
Nearby Sold Comparables
1945 Lakeside Plaza, Hoffman Estates, Illinois 60169

Sold
$270,000
4 beds / 1.1 baths / 1,730 ft2
Single Family / Built: 1970
2931
855 Lakeside Plaza, Hoffman Estates, Illinois 60169

Sold
$415,000
4 beds / 2.0 baths / 1,904 ft2
Single Family / Built: 1971
1229
815 Rosedale Lane, Hoffman Estates, Illinois 60169

Sold
$350,000
4 beds / 2.1 baths / 2,565 ft2
Single Family / Built: 1971
2343
815 Rosedale Lane, Hoffman Estates, Illinois 60169
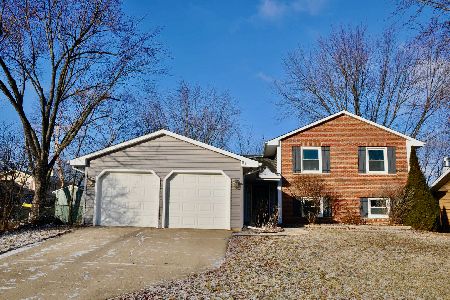
Sold
$399,000
4 beds / 2.1 baths / 2,565 ft2
Single Family / Built: 1971
1712
Contact Agent
Listing Provided By
RE/MAX Central Inc.
