

19700 Patricia Lane, Tinley Park, Illinois 60487
Subdivision > Brookside Glen
Sorry, we are updating photos, please update this page in 15 minutes
$324,400
|
Sold
|
|
| Status: | Closed |
| Sqft: | 2,694 |
| Cost/Sqft: | $124 |
| Beds: | 4 |
| Baths: | 3 |
| Year Built: | 2002 |
| Property Taxes: | $9,567 |
| Days On Market: | 4181 |
| Lot Size: | 0,28 |
Description
Welcome to this beautiful home & desirable floor plan w/Vaulted Ceilings, H/W flrs & Spacious Rooms. NEW ROOF, Vaulted Eat-in Kitchen w/updated appliances. Entertain in the Family Rm w/Brick FP w/access to patio. Luxury Mstr Bath w/skylight, whirlpool, shower. Enjoy spectacular sunsets from maintenance free 20x16 deck w/private open backyard. Prof Landscaping w/lighting & sprinkler. Sought after Lincoln Way schools.
Property Specifics
| Single Family | |
| — | |
| — | |
| 2002 | |
| Partial | |
| Brick, Cedar | |
| Asphalt | |
| BALLINARY II | |
| No | |
| 0.28 |
| Will | |
| Brookside Glen | |
| 25 / Annual | |
| Insurance | |
| Lake Michigan | |
| Public Sewer | |
| Central Air | |
| Natural Gas, Forced Air | |
| 08931963 | |
| 1909123070270000 |
Nearby Schools
| NAME: | DISTRICT: | DISTANCE: | |
|---|---|---|---|
|
Grade School
Dr Julian Rogus School |
161 | — | |
|
Middle School
Summit Hill Junior High School |
161 | Not in DB | |
|
High School
Lincoln-way North High School |
210 | Not in DB | |
Property History
| DATE: | EVENT: | PRICE: | SOURCE: |
|---|---|---|---|
| 17 Aug, 2015 | Sold | $324,400 | MRED MLS |
| 16 Jul, 2015 | Under contract | $334,900 | MRED MLS |
| — | Last price change | $339,900 | MRED MLS |
| 24 May, 2015 | Listed for sale | $344,900 | MRED MLS |
Sorry, we are updating photos, please update this page in 15 minutes
Room Specifics
All Bedroom Info:
Total Bedrooms: 4
Bedrooms Above Ground: 4
Bedrooms Below Ground: 0
Total Bedrooms: 4
Bedrooms Above Ground: 4
Bedrooms Below Ground: 0
Second Bedroom Info:
Dimensions: —
Location: —Dimensions: —
Floor Type: Carpet
Third Bedroom Info:
Dimensions: —
Location: —Dimensions: —
Floor Type: Carpet
Fourth Bedroom Info:
Dimensions: —
Location: —Dimensions: —
Floor Type: Carpet
Bathroom Info:
Full Bathrooms: 3
Partial Bathrooms: 1Full Bathrooms: 3
Bathroom Amenities: Whirlpool, Separate Shower, Double Sink
Bathroom in Basement: 0
Dining Room Info:
Dimensions: —
Location: —Dimensions: —
Floor Type: Carpet
Kitchen Info:
Dimensions: —
Location: —Dimensions: —
Floor Type: Hardwood
Features: Eating Area-Table Space
Laundry Room Info:
Dimensions: —
Location: —Dimensions: —
Floor Type: Vinyl
Living Room Info:
Dimensions: —
Location: —Dimensions: —
Floor Type: Carpet
Family Room Info:
Dimensions: —
Location: —Dimensions: —
Floor Type: Carpet
Additional Rooms Info:
Rooms: Foyer
Basement: PartialRooms: Foyer
Other Specifics
| 3 | |
| Concrete Perimeter | |
| Garage, Space/s | |
| — | |
| — | |
| — | |
| Deck, Patio, Storms/Screens | |
| Landscaped | |
| 95 X 129 | |
| Full | |
| Full | |
| Vaulted/Cathedral Ceilings, Skylight(s), Hardwood Floors, First Floor Laundry | |
| Range, Microwave, Dishwasher, Refrigerator, Disposal | |
| Not in DB | |
| Sidewalks, Street Lights, Street Paved | |
| — | |
| Wood Burning, Gas Starter |
Tax History
| Year | Property Taxes |
|---|---|
| 2015 | $9,567 |
Contact Agent
Nearby Similar Homes
7622 Lakeside Drive, Frankfort, Illinois 60423
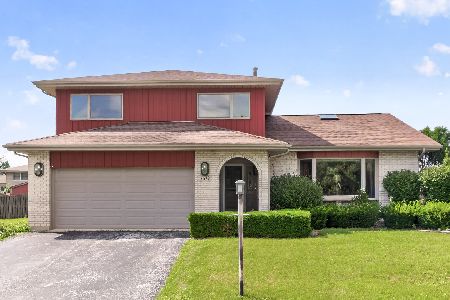
For Sale
$390,000
3 beds / 2.1 baths / 2,623 ft2
Single Family / Built: 1991
91
19825 Farmington Lane, Frankfort, Illinois 60423
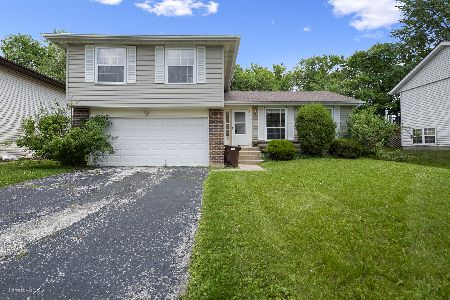
For Sale
$374,995
4 beds / 2.1 baths / 1,900 ft2
Single Family / Built: 1983
19
8036 Edgebrook Lane, Tinley Park, Illinois 60487
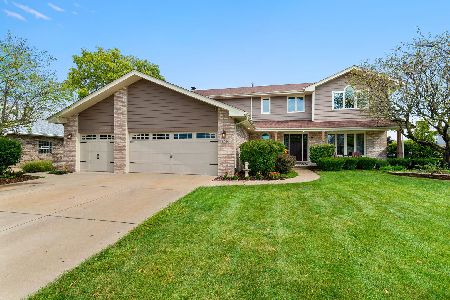
For Sale
$559,000
4 beds / 2.1 baths / 2,998 ft2
Single Family / Built: 1997
43
20128 Kingston Court, Frankfort, Illinois 60423
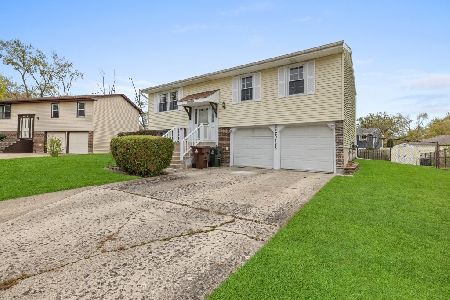
For Sale
$367,500
3 beds / 1.1 baths / 1,032 ft2
Single Family / Built: 1972
17
7502 Lakeside Drive, Frankfort, Illinois 60423
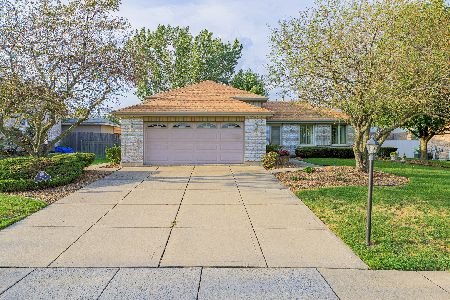
For Sale
$418,900
3 beds / 2.0 baths / 2,150 ft2
Single Family / Built: 1992
36
Nearby Sold Comparables

7838 West Evan Terrace, Frankfort, Illinois 60423
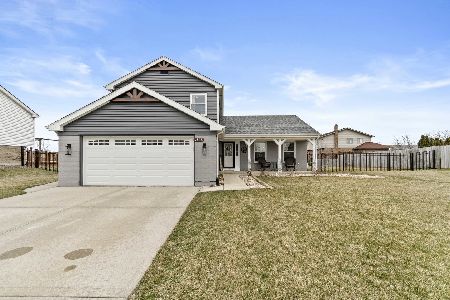
Sold
$369,900
3 beds / 2.0 baths / 1,900 ft2
Single Family / Built: 1989
1313
7848 Evan Ter, Frankfort, Illinois 60423

Sold
$315,000
3 beds / 2.0 baths / 2,100 ft2
Single Family / Built: 1985
1913
7848 Evan Terrace, Frankfort, Illinois 60423

Sold
$350,000
3 beds / 2.0 baths / 1,800 ft2
Single Family / Built: 1989
1527

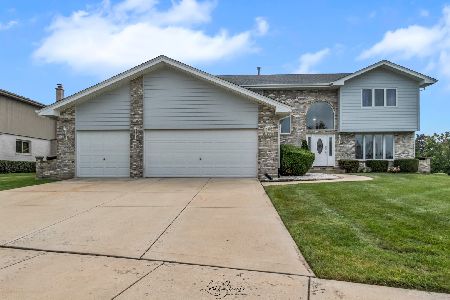
Contact Agent
Listing Provided By
Baird & Warner
