

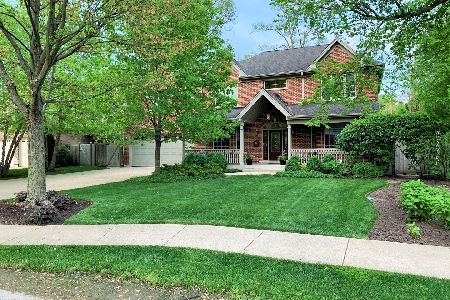
1971 Butternut Lane, Northbrook, Illinois 60062
Sorry, we are updating photos, please update this page in 15 minutes
$1,100,000
|
Sold
|
|
| Status: | Closed |
| Sqft: | 4,000 |
| Cost/Sqft: | $290 |
| Beds: | 5 |
| Baths: | 5 |
| Year Built: | 2006 |
| Property Taxes: | $3,135 |
| Days On Market: | 6971 |
| Lot Size: | 0,00 |
Description
Introducing 4000 sqft of luxurious living w/the finest of finishes; custom design kitchen w/granite counters & stainless steel appls, master suite w/whirlpool tub & separate shower, tray ceilings w/inset lighting, arched doorways, ceiling fans, butlers pantry, full fin bsmt w/FP, bedroom & bath, heated garage, unfinished bonus room, private fenced yard w/deck & concrete patio.
Property Specifics
| Single Family | |
| — | |
| Colonial | |
| 2006 | |
| Full | |
| Brick | |
| Asphalt | |
| COLONIAL | |
| No | |
| 0 |
| Cook | |
| — | |
| 0 / Not Applicable | |
| None | |
| Lake Michigan | |
| Public Sewer | |
| Central Air, Zoned | |
| Natural Gas, Forced Air | |
| 06691042 | |
| 04162130100000 |
Nearby Schools
| NAME: | DISTRICT: | DISTANCE: | |
|---|---|---|---|
|
Grade School
Wescott Elementary School |
30 | — | |
|
Middle School
Maple School |
30 | Not in DB | |
|
High School
Glenbrook North High School |
225 | Not in DB | |
Property History
| DATE: | EVENT: | PRICE: | SOURCE: |
|---|---|---|---|
| 5 May, 2008 | Sold | $1,100,000 | MRED MLS |
| 29 Mar, 2008 | Under contract | $1,159,000 | MRED MLS |
| — | Last price change | $1,199,000 | MRED MLS |
| 2 Oct, 2007 | Listed for sale | $1,289,000 | MRED MLS |
| 22 Apr, 2013 | Sold | $985,000 | MRED MLS |
| 19 Feb, 2013 | Under contract | $1,050,000 | MRED MLS |
| 4 Feb, 2013 | Listed for sale | $1,050,000 | MRED MLS |
| 7 Aug, 2020 | Sold | $1,000,000 | MRED MLS |
| 1 Jun, 2020 | Under contract | $1,050,000 | MRED MLS |
| 28 May, 2020 | Listed for sale | $1,050,000 | MRED MLS |
Sorry, we are updating photos, please update this page in 15 minutes
Room Specifics
All Bedroom Info:
Total Bedrooms: 5
Bedrooms Above Ground: 5
Bedrooms Below Ground: 0
Total Bedrooms: 5
Bedrooms Above Ground: 5
Bedrooms Below Ground: 0
Second Bedroom Info:
Dimensions: —
Location: —Dimensions: —
Floor Type: Carpet
Third Bedroom Info:
Dimensions: —
Location: —Dimensions: —
Floor Type: Carpet
Fourth Bedroom Info:
Dimensions: —
Location: —Dimensions: —
Floor Type: Carpet
Bathroom Info:
Full Bathrooms: 5
Partial Bathrooms: 1Full Bathrooms: 5
Bathroom Amenities: Whirlpool, Separate Shower
Bathroom in Basement: 1
Dining Room Info:
Dimensions: —
Location: —Dimensions: —
Floor Type: Hardwood
Kitchen Info:
Dimensions: —
Location: —Dimensions: —
Floor Type: Hardwood
Features: Eating Area-Breakfast Bar
Laundry Room Info:
Dimensions: —
Location: —Dimensions: —
Floor Type: Ceramic Tile
Living Room Info:
Dimensions: —
Location: —Dimensions: —
Floor Type: Hardwood
Family Room Info:
Dimensions: —
Location: —Dimensions: —
Floor Type: Hardwood
Additional Rooms Info:
Rooms: Bonus Room, Bedroom 5, Recreation Room, Utility Room-1st Floor
Basement: FullRooms: Bonus Room, Bedroom 5, Recreation Room, Utility Room-1st Floor
Other Specifics
| 2 | |
| Concrete Perimeter | |
| Garage | |
| — | |
| — | |
| — | |
| Deck, Patio | |
| — | |
| 77.5X130 | |
| — | |
| Full | |
| — | |
| Range, Dishwasher, Refrigerator, Disposal | |
| Not in DB | |
| — | |
| — | |
| — |
Tax History
| Year | Property Taxes |
|---|---|
| 2008 | $3,135 |
| 2013 | $14,430 |
| 2020 | $16,730 |
Contact Agent
Nearby Similar Homes
2272 Asbury Road, Northbrook, Illinois 60062

For Sale
$849,900
5 beds / 3.1 baths / 2,626 ft2
Single Family / Built: 1951
11
2068 Butternut Lane, Northbrook, Illinois 60062

For Sale
$1,250,000
4 beds / 4.1 baths / 3,634 ft2
Single Family / Built: 1968
35
2536 Oak Avenue, Northbrook, Illinois 60062

For Sale
$1,599,000
4 beds / 4.1 baths / 3,288 ft2
Single Family / Built: 2019
77
Nearby Sold Comparables
1971 Butternut Lane, Northbrook, Illinois 60062

Sold
$1,050,000
4 beds / 4.1 baths / 4,000 ft2
Single Family / Built: 2006
5019
1971 Butternut Lane, Northbrook, Illinois 60062
Sold
$1,050,000
4 beds / 4.1 baths / 4,000 ft2
Single Family / Built: 2006
2349
1959 Butternut, Northbrook, Illinois 60062
Sold
$1,199,000
5 beds / 4.1 baths / 4,900 ft2
Single Family / Built: 2006
7350
1943 Butternut Lane, Northbrook, Illinois 60062
Sold
$399,000
3 beds / 2.0 baths / 0 ft2
Single Family / Built: 1951
3255
1972 Penfold Drive, Northbrook, Illinois 60062
Sold
$1,185,000
6 beds / 4.1 baths / 3,900 ft2
Single Family / Built: 2007
6894
1972 Penfold Place, Northbrook, Illinois 60062
Sold
$974,900
4 beds / 4.1 baths / 3,500 ft2
Single Family / Built: 2007
3912
Contact Agent
Listing Provided By
Todd Napoli
