

1971 Crenshaw Circle, Vernon Hills, Illinois 60061
Subdivision > Greggs Landing
Sorry, we are updating photos, please update this page in 15 minutes
$318,000
|
Sold
|
|
| Status: | Closed |
| Sqft: | 1,860 |
| Cost/Sqft: | $175 |
| Beds: | 2 |
| Baths: | 2 |
| Year Built: | 2004 |
| Property Taxes: | $6,440 |
| Days On Market: | 4174 |
| Lot Size: | 0,00 |
Description
Beautiful & upgraded thru-out first floor ranch unit! Great interior loc backing green area! Hrdwd flrs, LR & DR plus family Rm w/ brick direct vent Frpl that opens to LG kitchen w/ center island, 42" cherry cabinets, solid surface ctops, upgraded appls, canned lighting & pantry. LG Master Suite w/ walk-in closet & priv bth w/ walk-in shower & dual vanity. 2nd BR & Full BTH. Oversized garage. Move in condition!
Property Specifics
| Condos/Townhomes | |
| 1 | |
| — | |
| 2004 | |
| None | |
| Vinyl Siding, Brick | |
| Asphalt | |
| CANTERBURY | |
| No | |
| — |
| Lake | |
| Greggs Landing | |
| 197 / Monthly | |
| Lawn Care, Scavenger, Snow Removal | |
| Lake Michigan | |
| Sewer-Storm | |
| Central Air | |
| Natural Gas, Forced Air | |
| 08931739 | |
| 11284120080000 |
Nearby Schools
| NAME: | DISTRICT: | DISTANCE: | |
|---|---|---|---|
|
Grade School
Hawthorn Elementary School (nor |
73 | — | |
|
Middle School
Hawthorn Middle School North |
73 | Not in DB | |
|
High School
Vernon Hills High School |
128 | Not in DB | |
Property History
| DATE: | EVENT: | PRICE: | SOURCE: |
|---|---|---|---|
| 22 Jul, 2015 | Sold | $318,000 | MRED MLS |
| 1 Jun, 2015 | Under contract | $325,000 | MRED MLS |
| 23 May, 2015 | Listed for sale | $325,000 | MRED MLS |
Sorry, we are updating photos, please update this page in 15 minutes
Room Specifics
All Bedroom Info:
Total Bedrooms: 2
Bedrooms Above Ground: 2
Bedrooms Below Ground: 0
Total Bedrooms: 2
Bedrooms Above Ground: 2
Bedrooms Below Ground: 0
Second Bedroom Info:
Dimensions: —
Location: —Dimensions: —
Floor Type: Carpet
Bathroom Info:
Full Bathrooms: 2
Partial Bathrooms: 0Full Bathrooms: 2
Bathroom Amenities: Double Sink, Double Shower
Bathroom in Basement: 0
Dining Room Info:
Dimensions: —
Location: —Dimensions: —
Floor Type: Hardwood
Kitchen Info:
Dimensions: —
Location: —Dimensions: —
Floor Type: Hardwood
Features: Eating Area-Table Space, Island
Living Room Info:
Dimensions: —
Location: —Dimensions: —
Floor Type: Hardwood
Family Room Info:
Dimensions: —
Location: —Dimensions: —
Floor Type: Hardwood
Additional Rooms Info:
Rooms: No additional rooms
Basement: NoneRooms: No additional rooms
Other Specifics
| 2 | |
| Concrete Perimeter | |
| Garage | |
| — | |
| — | |
| — | |
| Patio, Porch, Storms/Screens, End Unit | |
| Landscaped | |
| COMMON | |
| — | |
| Full | |
| Hardwood Floors, First Floor Bedroom, First Floor Laundry, First Floor Full Bath | |
| Range, Microwave, Dishwasher, Refrigerator, Disposal | |
| Not in DB | |
| — | |
| — | |
| — |
Tax History
| Year | Property Taxes |
|---|---|
| 2015 | $6,440 |
Contact Agent
Nearby Similar Homes
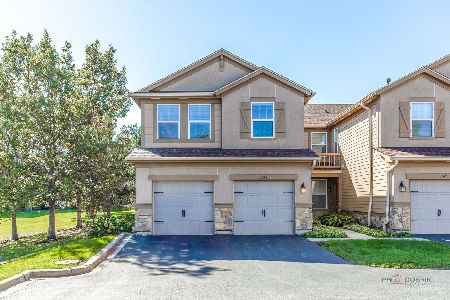
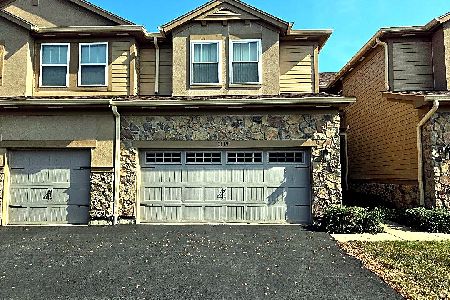
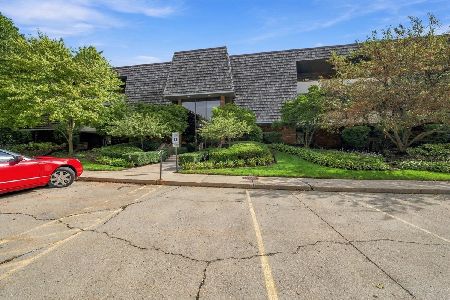
200 Red Top Drive, Libertyville, Illinois 60048
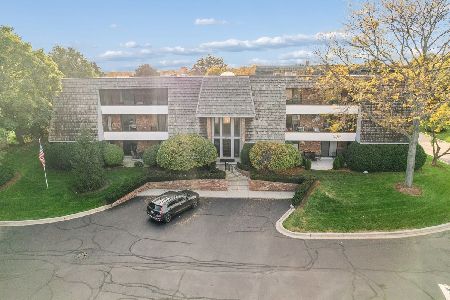
For Sale
$349,900
2 beds / 2.0 baths / 1,530 ft2
Condos/Townhomes / Built: 1984
16
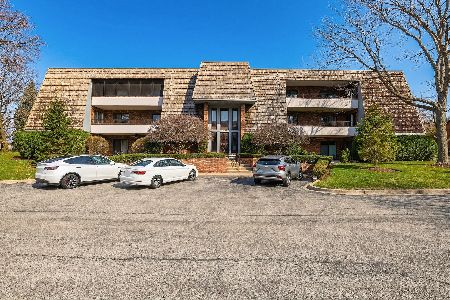
1302 Pimlico Parkway, Libertyville, Illinois 60048
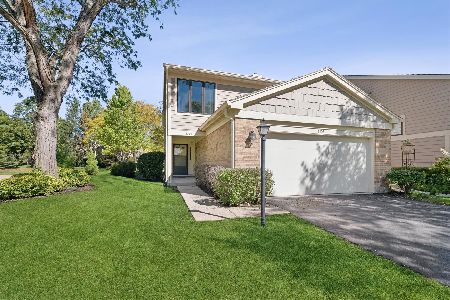
For Sale
$425,000
3 beds / 2.1 baths / 1,770 ft2
Condos/Townhomes / Built: 1987
10
Nearby Sold Comparables
1977 Crenshaw Circle, Vernon Hills, Illinois 60061

Sold
$215,000
2 beds / 2.0 baths / 1,640 ft2
Condos/Townhomes / Built: 2004
5407
1977 Crenshaw Circle, Vernon Hills, Illinois 60061

Sold
$340,000
2 beds / 2.0 baths / 1,640 ft2
Condos/Townhomes / Built: 2004
1279
1955 Crenshaw Circle, Vernon Hills, Illinois 60061
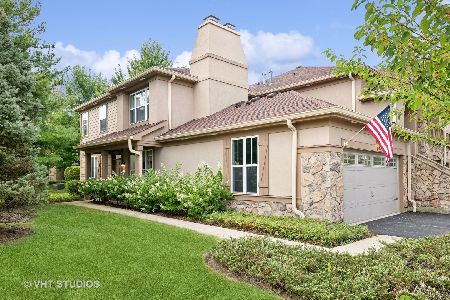
Sold
$430,000
2 beds / 2.0 baths / 1,640 ft2
Condos/Townhomes / Built: 2004
783
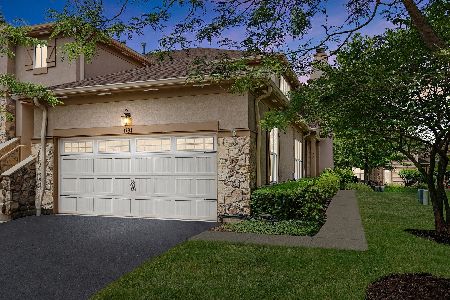
1953 Crenshaw Circle, Vernon Hills, Illinois 60061
Sold
$335,000
3 beds / 2.0 baths / 2,274 ft2
Condos/Townhomes / Built: 2004
3112
Contact Agent
Listing Provided By
@properties
