

1981 Southfield Drive, Bartlett, Illinois 60103
Subdivision > Westridge
Sorry, we are updating photos, please update this page in 15 minutes
$240,000
|
Sold
|
|
| Status: | Closed |
| Sqft: | 1,896 |
| Cost/Sqft: | $131 |
| Beds: | 3 |
| Baths: | 3 |
| Year Built: | 1997 |
| Property Taxes: | $8,313 |
| Days On Market: | 4589 |
| Lot Size: | 0,00 |
Description
**100% Financing Available** As you enter, you walk into a 2 story foyer. Home is light & bright & 1st flr has 9' ceilings. Hardwood flrs in kit., eating area & 1st flr laundry rm. Center island w/breakfast bar. SGD to great deck. FR w/gas fireplace. Master suite w/vaulted ceiling, walk in closet, double sink, soaking tub & separate shower. Partial finished basement w/new carpet & cement crawl storage.
Property Specifics
| Single Family | |
| — | |
| — | |
| 1997 | |
| Partial | |
| Vinyl Siding | |
| Asphalt | |
| AUGUSTA | |
| No | |
| — |
| Cook | |
| Westridge | |
| 88 / Annual | |
| Insurance | |
| Public | |
| Public Sewer | |
| Central Air | |
| Natural Gas, Forced Air | |
| 08572279 | |
| 06314110040000 |
Nearby Schools
| NAME: | DISTRICT: | DISTANCE: | |
|---|---|---|---|
|
Grade School
Nature Ridge Elementary School |
46 | — | |
|
Middle School
Kenyon Woods Middle School |
46 | Not in DB | |
|
High School
South Elgin High School |
46 | Not in DB | |
Property History
| DATE: | EVENT: | PRICE: | SOURCE: |
|---|---|---|---|
| 2 Sep, 2014 | Sold | $240,000 | MRED MLS |
| 2 Jul, 2014 | Under contract | $249,000 | MRED MLS |
| — | Last price change | $250,000 | MRED MLS |
| 1 Apr, 2014 | Listed for sale | $250,000 | MRED MLS |
Sorry, we are updating photos, please update this page in 15 minutes
Room Specifics
All Bedroom Info:
Total Bedrooms: 3
Bedrooms Above Ground: 3
Bedrooms Below Ground: 0
Total Bedrooms: 3
Bedrooms Above Ground: 3
Bedrooms Below Ground: 0
Second Bedroom Info:
Dimensions: —
Location: —Dimensions: —
Floor Type: Carpet
Third Bedroom Info:
Dimensions: —
Location: —Dimensions: —
Floor Type: Carpet
Bathroom Info:
Full Bathrooms: 3
Partial Bathrooms: 1Full Bathrooms: 3
Bathroom Amenities: Separate Shower, Double Sink, Soaking Tub
Bathroom in Basement: 0
Kitchen Info:
Dimensions: —
Location: —Dimensions: —
Floor Type: Hardwood
Features: Eating Area-Table Space, Island, Pantry-Closet
Laundry Room Info:
Dimensions: —
Location: —Dimensions: —
Floor Type: Hardwood
Living Room Info:
Dimensions: —
Location: —Dimensions: —
Floor Type: Carpet
Family Room Info:
Dimensions: —
Location: —Dimensions: —
Floor Type: Carpet
Additional Rooms Info:
Rooms: Eating Area, Recreation Room
Basement: PartialRooms: Eating Area, Recreation Room
Other Specifics
| 2 | |
| Concrete Perimeter | |
| Garage | |
| — | |
| — | |
| — | |
| Deck | |
| Corner Lot | |
| 77X115X82X110X7 | |
| — | |
| Full | |
| Vaulted/Cathedral Ceilings, Hardwood Floors, First Floor Laundry | |
| Range, Microwave, Dishwasher, Refrigerator, Washer, Dryer, Disposal | |
| Not in DB | |
| Sidewalks, Street Lights, Street Paved | |
| — | |
| Gas Log |
Tax History
| Year | Property Taxes |
|---|---|
| 2014 | $8,313 |
Contact Agent
Nearby Similar Homes
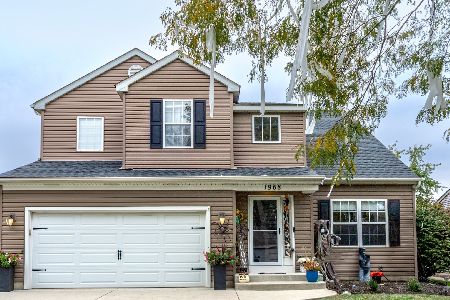
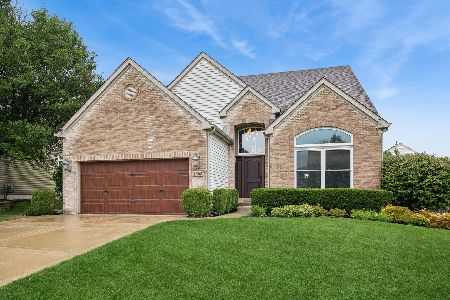
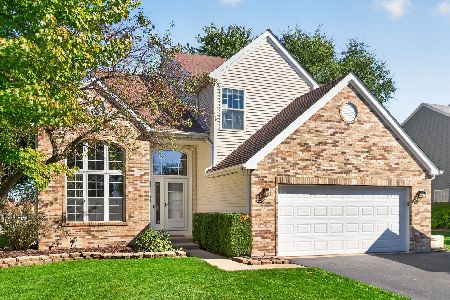
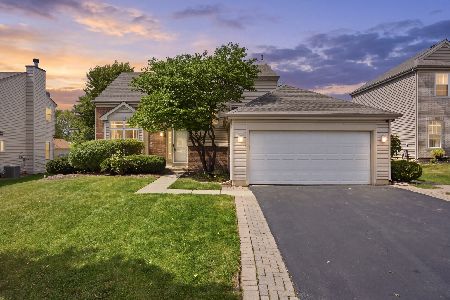
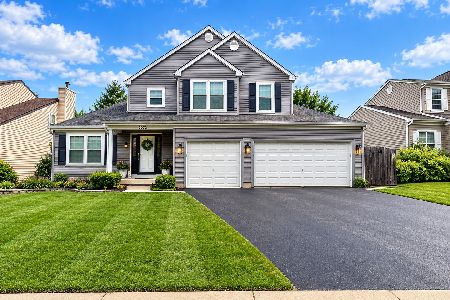
Nearby Sold Comparables
135 Troutman Drive, Bartlett, Illinois 60103
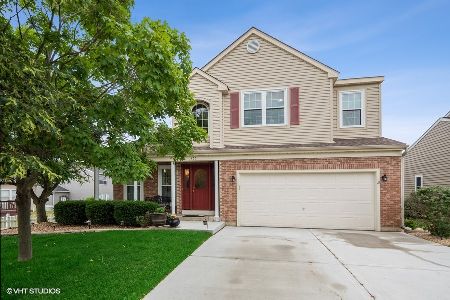
Sold
$379,000
4 beds / 3.1 baths / 2,040 ft2
Single Family / Built: 1995
1950
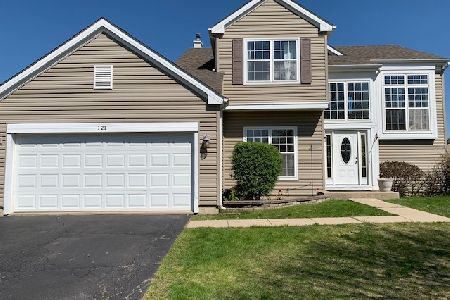
1978 Southfield Drive, Bartlett, Illinois 60103
Sold
$329,000
4 beds / 2.1 baths / 2,144 ft2
Single Family / Built: 1998
2045
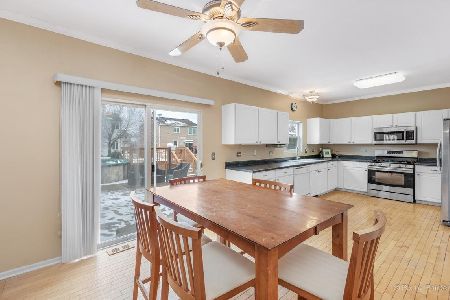
117 Troutman Drive, Bartlett, Illinois 60103

Sold
$184,300
4 beds / 2.1 baths / 2,217 ft2
Single Family / Built: 1996
5370
116 Troutman Drive, Bartlett, Illinois 60103
Sold
$269,900
3 beds / 3.1 baths / 1,561 ft2
Single Family / Built: 1996
2704
Contact Agent
Listing Provided By
Century 21 Lullo
