

19816 Edinburgh Lane, Frankfort, Illinois 60423
Subdivision > Frankfort Highlands
Sorry, we are updating photos, please update this page in 15 minutes
$200,000
|
Sold
|
|
| Status: | Closed |
| Sqft: | 1,903 |
| Cost/Sqft: | $110 |
| Beds: | 3 |
| Baths: | 2 |
| Year Built: | 1988 |
| Property Taxes: | $5,732 |
| Days On Market: | 5804 |
| Lot Size: | 0,00 |
Description
Beautiful Frankfort home! High vaulted ceilings throughout, lots of light from skylights, freshly painted, cozy brick fireplace, office off family room, finished basement, tray ceiling in master bdrm! Wood laminate throughout main level and family room. All new windows in '09 and new roof in '08! Professionally landscaped! Large fenced in yard with deck, storage shed and playset that stays!Great home for great price!
Property Specifics
| Single Family | |
| — | |
| Bi-Level | |
| 1988 | |
| Partial | |
| Brick, Cedar | |
| Asphalt | |
| — | |
| No | |
| 0 |
| Will | |
| Frankfort Highlands | |
| 0 / Not Applicable | |
| None | |
| Community Well | |
| Public Sewer | |
| Central Air | |
| Natural Gas, Forced Air | |
| 07693268 | |
| 1909124080220000 |
Nearby Schools
| NAME: | DISTRICT: | DISTANCE: | |
|---|---|---|---|
|
Grade School
Frankfort Square Elementary Scho |
161 | — | |
|
Middle School
Walker Intermediate School |
161 | Not in DB | |
|
High School
Lincoln-way North High School |
210 | Not in DB | |
Property History
| DATE: | EVENT: | PRICE: | SOURCE: |
|---|---|---|---|
| 17 May, 2011 | Sold | $200,000 | MRED MLS |
| 5 Mar, 2011 | Under contract | $209,900 | MRED MLS |
| 13 Dec, 2010 | Listed for sale | $209,900 | MRED MLS |
| 31 Jul, 2015 | Sold | $220,000 | MRED MLS |
| 1 Jul, 2015 | Under contract | $219,900 | MRED MLS |
| 24 Jun, 2015 | Listed for sale | $219,900 | MRED MLS |
Sorry, we are updating photos, please update this page in 15 minutes
Room Specifics
All Bedroom Info:
Total Bedrooms: 3
Bedrooms Above Ground: 3
Bedrooms Below Ground: 0
Total Bedrooms: 3
Bedrooms Above Ground: 3
Bedrooms Below Ground: 0
Second Bedroom Info:
Dimensions: —
Location: —Dimensions: —
Floor Type: Carpet
Third Bedroom Info:
Dimensions: —
Location: —Dimensions: —
Floor Type: Carpet
Bathroom Info:
Full Bathrooms: 2
Partial Bathrooms: 1Full Bathrooms: 2
Bathroom Amenities: —
Bathroom in Basement: 0
Dining Room Info:
Dimensions: —
Location: —Dimensions: —
Floor Type: Wood Laminate
Kitchen Info:
Dimensions: —
Location: —Dimensions: —
Floor Type: Wood Laminate
Features: Eating Area-Table Space, Pantry-Closet
Living Room Info:
Dimensions: —
Location: —Dimensions: —
Floor Type: Wood Laminate
Family Room Info:
Dimensions: —
Location: —Dimensions: —
Floor Type: Wood Laminate
Additional Rooms Info:
Rooms: Eating Area, Foyer, Office, Recreation Room
Basement: PartialRooms: Eating Area, Foyer, Office, Recreation Room
Other Specifics
| 2 | |
| Concrete Perimeter | |
| Garage | |
| — | |
| — | |
| — | |
| Deck | |
| Fenced Yard | |
| 80 X 135 X 80 X 125 | |
| Unfinished | |
| — | |
| Vaulted/Cathedral Ceilings, Skylight(s) | |
| Range, Dishwasher, Refrigerator, Washer, Dryer | |
| Not in DB | |
| Sidewalks, Street Lights, Street Paved | |
| — | |
| Wood Burning, Includes Accessories |
Tax History
| Year | Property Taxes |
|---|---|
| 2011 | $5,732 |
| 2015 | $6,270 |
Contact Agent
Nearby Similar Homes
19601 Edinburgh Court, Frankfort, Illinois 60423
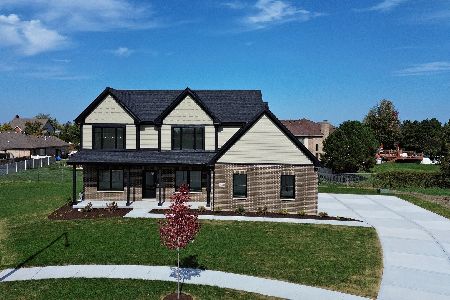
For Sale
$650,000
4 beds / 2.1 baths / 2,596 ft2
Single Family / Built: 2026
12
19708 Skye Drive, Frankfort, Illinois 60423
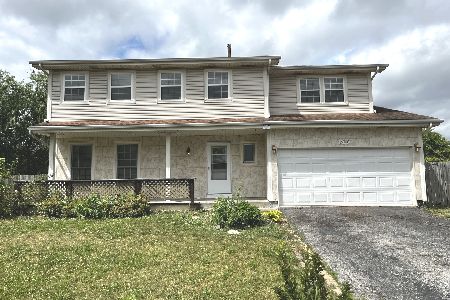
For Sale
$357,000
4 beds / 2.1 baths / 1,572 ft2
Single Family / Built: 1988
375
19825 Farmington Lane, Frankfort, Illinois 60423
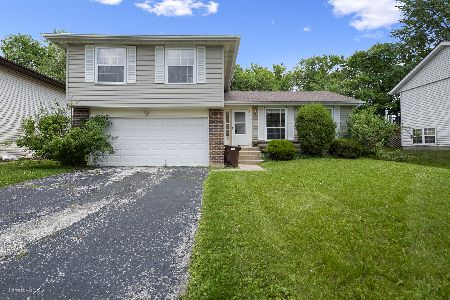
For Sale
$374,995
4 beds / 2.1 baths / 1,900 ft2
Single Family / Built: 1983
19
7502 Lakeside Drive, Frankfort, Illinois 60423
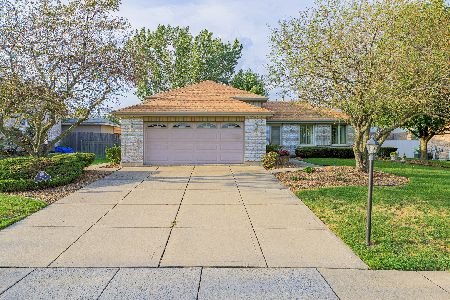
For Sale
$418,900
3 beds / 2.0 baths / 2,150 ft2
Single Family / Built: 1992
36
Nearby Sold Comparables
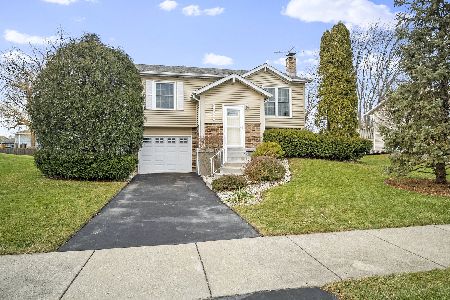
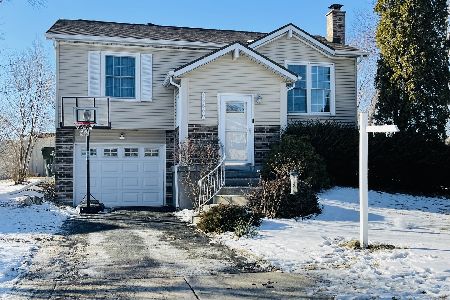
19816 Edinburgh Lane, Frankfort, Illinois 60423

Sold
$219,900
3 beds / 1.1 baths / 1,903 ft2
Single Family / Built: 1988
4150
19824 Edinburgh Lane, Frankfort, Illinois 60423

Sold
$290,000
4 beds / 2.0 baths / 1,600 ft2
Single Family / Built: 1987
1674
19821 Glasgow Drive, Frankfort, Illinois 60423
Sold
$217,500
3 beds / 2.0 baths / 1,750 ft2
Single Family / Built: 1987
4578
Contact Agent
Listing Provided By
Century 21 Pride Realty
