

199 Loveland Court, Gilberts, Illinois 60136
Sorry, we are updating photos, please update this page in 15 minutes
$200,000
|
Sold
|
|
| Status: | Closed |
| Sqft: | 0 |
| Cost/Sqft: | — |
| Beds: | 4 |
| Baths: | 3 |
| Year Built: | — |
| Property Taxes: | $6,145 |
| Days On Market: | 5826 |
| Lot Size: | 0,00 |
Description
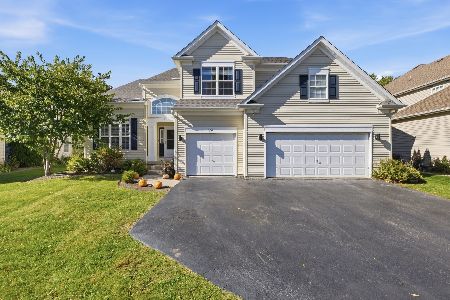
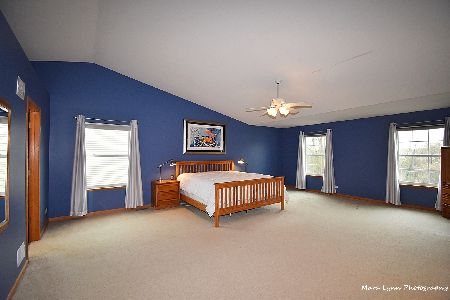
PREMIUM CUL-DE-SAC LOT W/ HUGE BACKYARD EATING AREA, ISLAND KITCHEN W/ STAINLESS STEEL APPLIANCES! VAULTED CEILINGS IN MBR W/ GARDEN BATH. WIC IN ALL BRS! UPSTAIRS BONUS ROOM. THIS ONE IS GORGEOUS! BRING YOUR WHOLE FAMILY AND MAKE THIS HOME YOUR OWN! HURRY!
Property Specifics
| Single Family | |
| — | |
| Contemporary | |
| — | |
| Partial | |
| Brick | |
| Asphalt | |
| WHEATON | |
| No | |
| — |
| Kane | |
| — | |
| 0 / Not Applicable | |
| None | |
| Public | |
| Public Sewer, Sewer-Storm | |
| Central Air | |
| Natural Gas, Forced Air | |
| 07687743 | |
| 0236103018 |
Nearby Schools
| NAME: | DISTRICT: | DISTANCE: | |
|---|---|---|---|
|
Grade School
Liberty Elementary School |
300 | — | |
|
Middle School
Hampshire Middle School |
300 | Not in DB | |
|
High School
Hampshire High School |
300 | Not in DB | |
Property History
| DATE: | EVENT: | PRICE: | SOURCE: |
|---|---|---|---|
| 29 Mar, 2011 | Sold | $200,000 | MRED MLS |
| 1 Mar, 2011 | Under contract | $194,900 | MRED MLS |
| — | Last price change | $215,000 | MRED MLS |
| 3 Dec, 2010 | Listed for sale | $229,900 | MRED MLS |
| 29 May, 2016 | Under contract | $0 | MRED MLS |
| 6 May, 2016 | Listed for sale | $0 | MRED MLS |
| 6 Mar, 2020 | Under contract | $0 | MRED MLS |
| 26 Jan, 2020 | Listed for sale | $0 | MRED MLS |
| 27 May, 2021 | Sold | $365,000 | MRED MLS |
| 27 Apr, 2021 | Under contract | $330,000 | MRED MLS |
| 22 Apr, 2021 | Listed for sale | $330,000 | MRED MLS |
Sorry, we are updating photos, please update this page in 15 minutes
Room Specifics
All Bedroom Info:
Total Bedrooms: 4
Bedrooms Above Ground: 4
Bedrooms Below Ground: 0
Total Bedrooms: 4
Bedrooms Above Ground: 4
Bedrooms Below Ground: 0
Second Bedroom Info:
Dimensions: —
Location: —Dimensions: —
Floor Type: Carpet
Third Bedroom Info:
Dimensions: —
Location: —Dimensions: —
Floor Type: Carpet
Fourth Bedroom Info:
Dimensions: —
Location: —Dimensions: —
Floor Type: Carpet
Bathroom Info:
Full Bathrooms: 3
Partial Bathrooms: 1Full Bathrooms: 3
Bathroom Amenities: —
Bathroom in Basement: 0
Dining Room Info:
Dimensions: —
Location: —Dimensions: —
Floor Type: Carpet
Kitchen Info:
Dimensions: —
Location: —Dimensions: —
Floor Type: Vinyl
Laundry Room Info:
Dimensions: —
Location: —Dimensions: —
Floor Type: Vinyl
Living Room Info:
Dimensions: —
Location: —Dimensions: —
Floor Type: Carpet
Family Room Info:
Dimensions: —
Location: —Dimensions: —
Floor Type: Carpet
Additional Rooms Info:
Rooms: Bonus Room
Basement: PartialRooms: Bonus Room
Other Specifics
| 2 | |
| Concrete Perimeter | |
| Garage | |
| — | |
| — | |
| — | |
| — | |
| Cul-De-Sac | |
| 132X121X74X155X49 | |
| Unfinished | |
| Full | |
| — | |
| — | |
| Not in DB | |
| Sidewalks, Street Lights, Street Paved | |
| — | |
| Gas Starter |
Tax History
| Year | Property Taxes |
|---|---|
| 2011 | $6,145 |
| 2021 | $7,505 |
Contact Agent
Nearby Similar Homes
81 Summit Drive, Gilberts, Illinois 60136

For Sale
$600,000
4 beds / 3.1 baths / 4,151 ft2
Single Family / Built: 2003
31
117 Woodland Park Circle, Gilberts, Illinois 60136

For Sale
$379,900
3 beds / 1.1 baths / 1,390 ft2
Single Family / Built: 2002
61
41 Brentwood Drive, Gilberts, Illinois 60136

Short Sale
$430,000
4 beds / 2.1 baths / 2,860 ft2
Single Family / Built: 2004
71
131 Glenbrook Circle, Gilberts, Illinois 60136
For Sale
$525,000
4 beds / 3.1 baths / 2,771 ft2
Single Family / Built: 2003
24
333 Alpine Drive, Gilberts, Illinois 60136

For Sale
$499,900
4 beds / 2.1 baths / 2,690 ft2
Single Family / Built: 2002
37
Nearby Sold Comparables


85 Summit Drive, Gilberts, Illinois 60136
Sold
$382,500
4 beds / 2.1 baths / 3,281 ft2
Single Family / Built: 2002
2042
Contact Agent
Listing Provided By
Tanis Group Realty
