

199 Old Creek Road, Vernon Hills, Illinois 60061
Subdivision > Stone Fence Farms
Sorry, we are updating photos, please update this page in 15 minutes
$555,000
|
Sold
|
|
| Status: | Closed |
| Sqft: | 3,602 |
| Cost/Sqft: | $160 |
| Beds: | 4 |
| Baths: | 3 |
| Year Built: | 1989 |
| Property Taxes: | $14,255 |
| Days On Market: | 4726 |
| Lot Size: | 0,37 |
Description
Spacious four bedroom (3602 square feet) home on a beautiful lot! Huge kitchen with granite counters, stainless appliances & a large eating area. First floor den/office, two fireplaces, two story foyer, separate dining room, large laundry room, three car garage & a huge deck overlooking a private backyard. All that's needed is a fresh coat of paint & new carpet & what a gem! District 103 grade & Stevenson High School
Property Specifics
| Single Family | |
| — | |
| — | |
| 1989 | |
| Full | |
| Vinyl Siding, Frame | |
| — | |
| — | |
| No | |
| 0.37 |
| Lake | |
| Stone Fence Farms | |
| 225 / Annual | |
| Other | |
| Public | |
| Public Sewer | |
| Central Air | |
| Natural Gas, Forced Air | |
| 08489463 | |
| 15091070110000 |
Nearby Schools
| NAME: | DISTRICT: | DISTANCE: | |
|---|---|---|---|
|
Grade School
Laura B Sprague School |
103 | — | |
|
Middle School
Daniel Wright Junior High School |
103 | Not in DB | |
|
High School
Adlai E Stevenson High School |
125 | Not in DB | |
Property History
| DATE: | EVENT: | PRICE: | SOURCE: |
|---|---|---|---|
| 3 Mar, 2014 | Sold | $555,000 | MRED MLS |
| 8 Jan, 2014 | Under contract | $574,900 | MRED MLS |
| — | Last price change | $589,900 | MRED MLS |
| 17 Nov, 2013 | Listed for sale | $589,900 | MRED MLS |
Sorry, we are updating photos, please update this page in 15 minutes
Room Specifics
All Bedroom Info:
Total Bedrooms: 4
Bedrooms Above Ground: 4
Bedrooms Below Ground: 0
Total Bedrooms: 4
Bedrooms Above Ground: 4
Bedrooms Below Ground: 0
Second Bedroom Info:
Dimensions: —
Location: —Dimensions: —
Floor Type: Carpet
Third Bedroom Info:
Dimensions: —
Location: —Dimensions: —
Floor Type: Carpet
Fourth Bedroom Info:
Dimensions: —
Location: —Dimensions: —
Floor Type: Carpet
Bathroom Info:
Full Bathrooms: 3
Partial Bathrooms: 1Full Bathrooms: 3
Bathroom Amenities: —
Bathroom in Basement: 0
Dining Room Info:
Dimensions: —
Location: —Dimensions: —
Floor Type: Carpet
Kitchen Info:
Dimensions: —
Location: —Dimensions: —
Floor Type: Ceramic Tile
Features: Eating Area-Table Space, Island
Laundry Room Info:
Dimensions: —
Location: —Dimensions: —
Floor Type: Ceramic Tile
Living Room Info:
Dimensions: —
Location: —Dimensions: —
Floor Type: Carpet
Family Room Info:
Dimensions: —
Location: —Dimensions: —
Floor Type: Carpet
Additional Rooms Info:
Rooms: Eating Area, Office, Sitting Room, Utility Room-1st Floor
Basement: FullRooms: Eating Area, Office, Sitting Room, Utility Room-1st Floor
Other Specifics
| 3 | |
| — | |
| Garage | |
| — | |
| — | |
| — | |
| — | |
| — | |
| 16119 SQUARE FEET | |
| — | |
| Full | |
| — | |
| Range, Microwave, Dishwasher, Refrigerator, Disposal, Stainless Steel Appliance(s) | |
| Not in DB | |
| — | |
| — | |
| — |
Tax History
| Year | Property Taxes |
|---|---|
| 2014 | $14,255 |
Contact Agent
Nearby Similar Homes
5 Malvern Lane, Vernon Hills, Illinois 60061
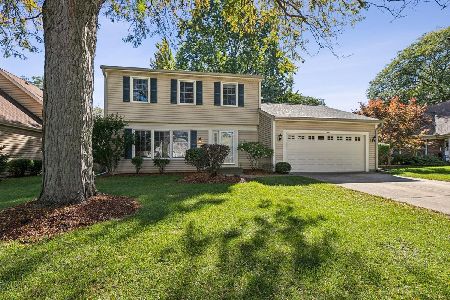
For Sale
$479,000
3 beds / 2.1 baths / 1,868 ft2
Single Family / Built: 1976
20
152 Ranney Avenue, Vernon Hills, Illinois 60061
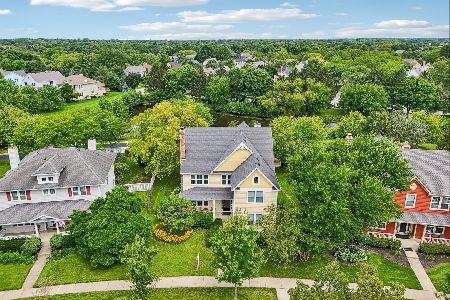
For Sale
$780,000
4 beds / 2.1 baths / 4,164 ft2
Single Family / Built: 1998
68
200 Ranney Avenue, Vernon Hills, Illinois 60061
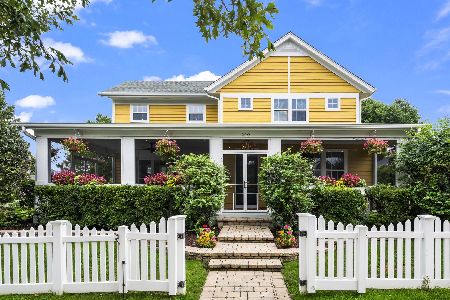
For Sale
$1,295,000
5 beds / 3.1 baths / 3,828 ft2
Single Family / Built: 1998
21
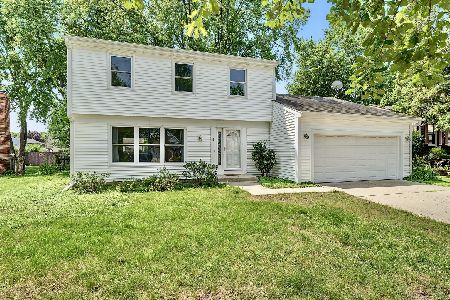
62 Depot Street, Vernon Hills, Illinois 60061
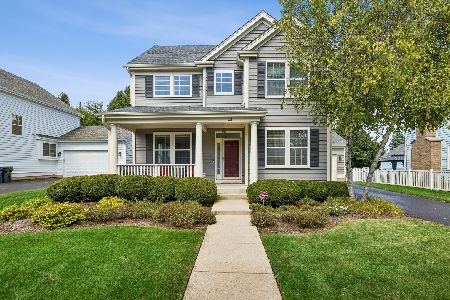
For Sale
$850,000
3 beds / 3.1 baths / 3,701 ft2
Single Family / Built: 1998
39
3 Alexandria Drive, Vernon Hills, Illinois 60061
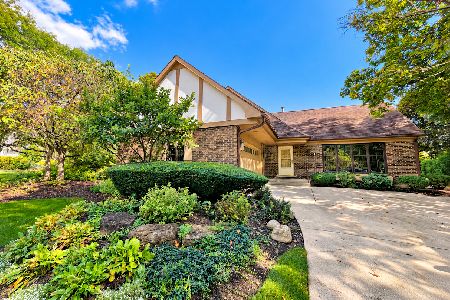
For Sale
$424,500
3 beds / 2.0 baths / 1,200 ft2
Single Family / Built: 1978
5
Nearby Sold Comparables
185 Old Creek Road, Vernon Hills, Illinois 60061

Sold
$495,000
4 beds / 2.1 baths / 2,481 ft2
Single Family / Built: 1989
2286
215 Old Creek Road, Vernon Hills, Illinois 60061

Sold
$519,000
4 beds / 3.1 baths / 3,579 ft2
Single Family / Built: 1989
6263
169 Old Creek Road, Vernon Hills, Illinois 60061
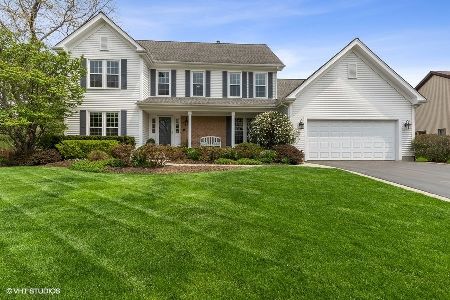
Sold
$629,000
4 beds / 2.1 baths / 2,662 ft2
Single Family / Built: 1989
1623
180 Brook Hill Lane, Vernon Hills, Illinois 60061

Sold
$639,000
4 beds / 2.1 baths / 2,693 ft2
Single Family / Built: 1991
1592
192 Old Creek Road, Vernon Hills, Illinois 60061
Sold
$579,000
4 beds / 2.1 baths / 2,662 ft2
Single Family / Built: 1990
3161
Contact Agent
Listing Provided By
RE/MAX Showcase
