

19931 Berkshire Drive, Mokena, Illinois 60448
Subdivision > Foxborough Estates
Sorry, we are updating photos, please update this page in 15 minutes
$497,000
|
Sold
|
|
| Status: | Closed |
| Sqft: | 3,700 |
| Cost/Sqft: | $140 |
| Beds: | 4 |
| Baths: | 4 |
| Year Built: | 2013 |
| Property Taxes: | $3,652 |
| Days On Market: | 3759 |
| Lot Size: | 0,31 |
Description
GORGEOUS new custom built home in Foxborough Estates. Open & elegant floor plan w/ custom vaulted & coffered ceilings. This 4 bed 3.5 bath 2 story with Jack and Jill bathroom is welcoming from the minute you walk in the door! GOURMET kitchen includes SS appliances, granite counters & lg island. Kitchen opens to the living room w/ fireplace and floor to ceiling windows. All bedrooms include walk in closets and PRIVATE baths. MAIN LEVEL office & laundry room finish off this unique floor plan. Full unfinished lookout basement w/9 foot ceilings, plenty of windows & roughed in bath just waiting for your finishing touches.
Property Specifics
| Single Family | |
| — | |
| — | |
| 2013 | |
| Full, English | |
| Brick | |
| Asphalt | |
| — | |
| No | |
| 0.31 |
| Will | |
| Foxborough Estates | |
| 300 / Annual | |
| Other | |
| Lake Michigan | |
| Public Sewer | |
| Central Air | |
| Natural Gas, Forced Air | |
| 09284418 | |
| 1508131060040000 |
Property History
| DATE: | EVENT: | PRICE: | SOURCE: |
|---|---|---|---|
| 18 Oct, 2016 | Sold | $497,000 | MRED MLS |
| 6 Sep, 2016 | Under contract | $516,900 | MRED MLS |
| 12 Jul, 2016 | Listed for sale | $516,900 | MRED MLS |
Sorry, we are updating photos, please update this page in 15 minutes
Room Specifics
All Bedroom Info:
Total Bedrooms: 4
Bedrooms Above Ground: 4
Bedrooms Below Ground: 0
Total Bedrooms: 4
Bedrooms Above Ground: 4
Bedrooms Below Ground: 0
Second Bedroom Info:
Dimensions: —
Location: —Dimensions: —
Floor Type: Carpet
Third Bedroom Info:
Dimensions: —
Location: —Dimensions: —
Floor Type: Carpet
Fourth Bedroom Info:
Dimensions: —
Location: —Dimensions: —
Floor Type: Carpet
Bathroom Info:
Full Bathrooms: 4
Partial Bathrooms: 1Full Bathrooms: 4
Bathroom Amenities: Whirlpool, Separate Shower, Double Sink
Bathroom in Basement: 0
Dining Room Info:
Dimensions: —
Location: —Dimensions: —
Floor Type: Hardwood
Kitchen Info:
Dimensions: —
Location: —Dimensions: —
Floor Type: Hardwood
Features: Eating Area-Breakfast Bar, Eating Area-Table Space, Island, Pantry-Walk-in
Laundry Room Info:
Dimensions: —
Location: —Dimensions: —
Floor Type: Ceramic Tile
Living Room Info:
Dimensions: —
Location: —Dimensions: —
Floor Type: Hardwood
Family Room Info:
Dimensions: —
Location: —Dimensions: —
Floor Type: Hardwood
Additional Rooms Info:
Rooms: Foyer, Heated Sun Room
Basement: Full, EnglishRooms: Foyer, Heated Sun Room
Other Specifics
| 3 | |
| Concrete Perimeter | |
| Garage | |
| — | |
| — | |
| — | |
| Deck, Porch | |
| Corner Lot, Landscaped | |
| 43X142X143X140 | |
| — | |
| Full | |
| Vaulted/Cathedral Ceilings, Hardwood Floors, First Floor Laundry | |
| Double Oven, Microwave, Dishwasher, High End Refrigerator, Bar Fridge, Stainless Steel Appliance(s) | |
| Not in DB | |
| — | |
| — | |
| Gas Log, Gas Starter |
Tax History
| Year | Property Taxes |
|---|---|
| 2016 | $3,652 |
Contact Agent
Nearby Similar Homes
12707 Berkshire Drive, Mokena, Illinois 60448
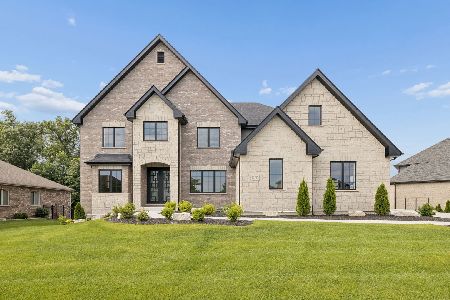
For Sale
$1,390,000
5 beds / 4.0 baths / 4,114 ft2
Single Family / Built: 2026
14
19827 Teluride Lane, Mokena, Illinois 60448
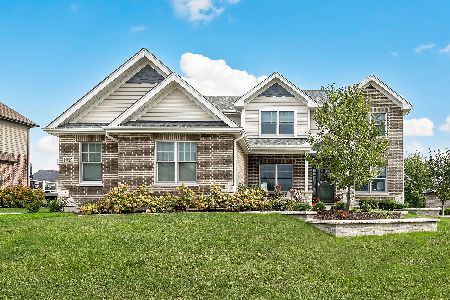
For Sale
$775,000
4 beds / 2.1 baths / 3,300 ft2
Single Family / Built: 2020
33
1930 Tessington Court, New Lenox, Illinois 60451

For Sale
$1,280,000
5 beds / 5.2 baths / 10,000 ft2
Single Family / Built: 2005
43
20159 Alison Trail, Mokena, Illinois 60448
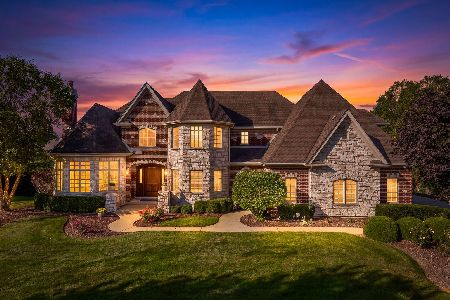
For Sale
$1,399,399
5 beds / 4.0 baths / 5,985 ft2
Single Family / Built: 2008
44
200 Foxtail Court, New Lenox, Illinois 60451
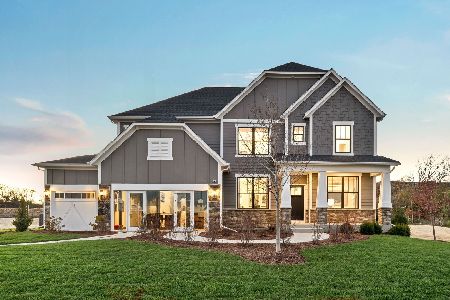
For Sale
$830,466
5 beds / 3.1 baths / 3,312 ft2
Single Family / Built: 2026
144
11650 Jones Court, Mokena, Illinois 60448
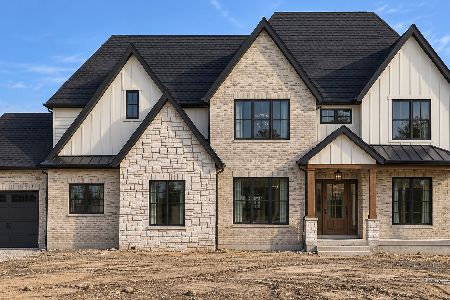
For Sale
$1,499,000
4 beds / 3.1 baths / 4,511 ft2
Single Family / Built: 2026
35
Nearby Sold Comparables
19915 Berkshire Drive, Mokena, Illinois 60448

Sold
$549,000
5 beds / 3.1 baths / 3,215 ft2
Single Family / Built: 2008
6005
19915 Berkshire Drive, Mokena, Illinois 60448
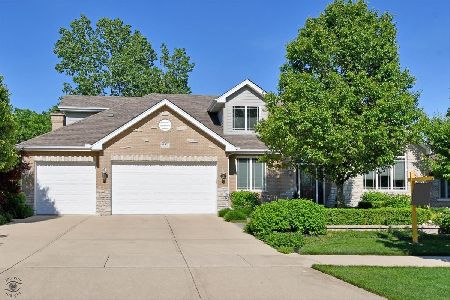
Sold
$599,808
4 beds / 3.1 baths / 3,267 ft2
Single Family / Built: 2008
1972
19924 Amberly Court, Mokena, Illinois 60448

Sold
$795,900
4 beds / 2.1 baths / 3,300 ft2
Single Family / Built: 2024
985
19918 Amberley Court, Mokena, Illinois 60448
Sold
$649,900
3 beds / 2.1 baths / 3,250 ft2
Single Family / Built: 2006
7540
19918 Amberly Court, Mokena, Illinois 60448
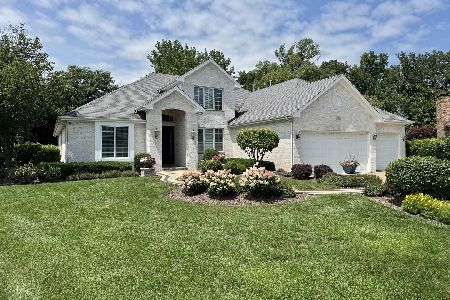
Sold
$742,000
3 beds / 2.1 baths / 3,127 ft2
Single Family / Built: 2006
180
19918 Amberley Court, Mokena, Illinois 60448
Sold
$529,900
3 beds / 2.1 baths / 3,250 ft2
Single Family / Built: 2006
5627
Contact Agent
Listing Provided By
CRIS Realty
