

200 Foxtail Court, New Lenox, Illinois 60451


$830,466
|
For Sale
|
|
| Status: | Pending |
| Sqft: | 3,312 |
| Cost/Sqft: | $251 |
| Beds: | 5 |
| Baths: | 4 |
| Year Built: | 2026 |
| Property Taxes: | $0 |
| Days On Market: | 144 |
| Lot Size: | 0,00 |
Description
Welcome to Teerling Lakes, our newest community, with high quality schools and new construction, two-story single-family homes with on-site recreation including sports center courts and a playground and fishing pier. THIS HOME IS TO BE BUILT. The Willwood is a beautiful family home with an open floor plan and a spacious 2-story great room where family and friends can gather. The kitchen, eating area and gathering room all flow together. You have a first-floor flex room you can use as a home office, den or guest bedroom. You have a first-floor bedroom with full bath. Your chef-inspired kitchen includes a large island with room for seating and a pantry for extra storage. The kitchen features built-in SS appliances, quartz counters and a tile backsplash. There is an office right next to the kitchen that is perfect for homework or shopping lists. Your primary bedroom suite is tucked away for your privacy, and has a cozy sitting area, and a large walk-in closet. Your ensuite bath features a separate shower with seat and double bowl vanity with quartz counters. The loft is perfect for family movie nights or gaming. Three additional bedrooms and a 2nd full bath complete the 2nd floor. There is plenty of storage in your unfinished 9' basement with bath plumbing rough-in. Additional designer features include wrought iron rail and spindle stairway and brushed nickel finishes. Smart Home package included. Homesite 10. This beautiful home features the optional first-floor bedroom and full bath, fireplace with stone surround in the great room and more. Efficiency upgrades include a tankless water heater. Photos shown with some options not available in this home at this price. Additional upgrades included in this sold home.
Property Specifics
| Single Family | |
| — | |
| — | |
| 2026 | |
| Unfinished, Bath/Stubbed, 9 ft + pour, Full | |
| Other | |
| Asphalt | |
| WILLWOOD | |
| No | |
| — |
| Will | |
| Teerling Lakes | |
| 64 / Monthly | |
| Other | |
| Public | |
| Public Sewer | |
| Central Air | |
| Natural Gas, Forced Air | |
| 12669351 | |
| 0701184010130000 |
Nearby Schools
| NAME: | DISTRICT: | DISTANCE: | |
|---|---|---|---|
|
Grade School
William E Young |
33C | — | |
|
Middle School
Hadley Middle School |
33C | Not in DB | |
|
High School
Lockport Township High School |
205 | Not in DB | |
|
Alternate Junior High School
Homer Junior High School |
— | Not in DB | |
Property History
| DATE: | EVENT: | PRICE: | SOURCE: |
|---|---|---|---|
| 24 Jul, 2026 | Under contract | $830,466 | MRED MLS |
| — | Last price change | $767,179 | MRED MLS |
| 5 Jun, 2026 | Listed for sale | $767,179 | MRED MLS |


Room Specifics
Total Bedrooms: 5
Bedrooms Above Ground: 5
Bedrooms Below Ground: 0
Dimensions: 16X14
Floor Type: —
Dimensions: 13X11
Floor Type: —
Dimensions: 13X12
Floor Type: —
Dimensions: 12X12
Floor Type: —
Full Bathrooms: 4
Bathroom Amenities: Separate Shower, Double Sink
Bathroom in Basement: 0
Dimensions: 15X13
Floor Type: —
Dimensions: 15X13
Floor Type: —
Features: Eating Area-Table Space, Island, Pantry-Walk-in
Dimensions: 8X7
Floor Type: —
Rooms: Bedroom 5, Den, Eating Area, Great Room, Loft, Office
Name: Great Room
Dimensions: 16X16
Floor Type: —
Name: Eating Area
Dimensions: 12X7
Floor Type: —
Name: Den
Dimensions: 11X11
Floor Type: —
Name: Office
Dimensions: 6X6
Floor Type: —
Name: Loft
Dimensions: 14X12
Floor Type: —
Name: Bedroom 5
Dimensions: 11X11
Floor Type: —
Other Specifics
| 3 | |
| Concrete Perimeter | |
| Asphalt, Garage Owned, Attached, Garage | |
| Upper Level, Gas Dryer Hookup, Sink | |
| — | |
| — | |
| — | |
| — | |
| 10800 | |
| — | |
| Full | |
| 1st Floor Bedroom, In-Law Floorplan, 1st Floor Full Bath | |
| Range, Microwave, Dishwasher, Disposal, Stainless Steel Appliance(s) | |
| Not in DB | |
| — | |
| — | |
| — |
Tax History
| Year | Property Taxes |
|---|
Contact Agent
Nearby Similar Homes

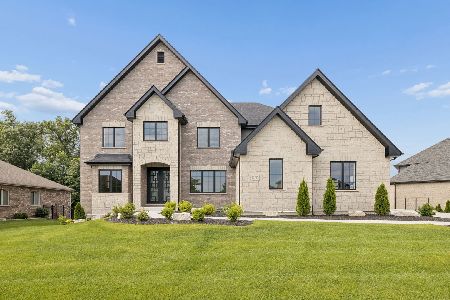
Nearby Sold Comparables

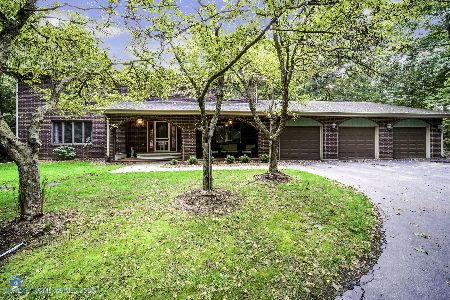


Contact Agent
Listing Provided By
Twin Vines Real Estate Svcs
