

1999 Erie Street, Elgin, Illinois 60123
Sorry, we are updating photos, please update this page in 15 minutes
$190,000
|
Sold
|
|
| Status: | Closed |
| Sqft: | 2,800 |
| Cost/Sqft: | $80 |
| Beds: | 3 |
| Baths: | 3 |
| Year Built: | 1991 |
| Property Taxes: | $6,518 |
| Days On Market: | 5861 |
| Lot Size: | 1,30 |
Description
This home feels like vacation, but is actually located near everything! enter into this grand foyer with wood trimmed windows and doors, oak floors and cabinets, SS appliances, brick fireplace with oak mantle, bay windows make the inside bright and airy on this brick 2 story, new 95% effecient furnace, outside expansive deck with seating on this 1.3 acre wooded lot.
Property Specifics
| Single Family | |
| — | |
| Cape Cod | |
| 1991 | |
| Full | |
| Aluminum/Vinyl/Steel Siding | |
| — | |
| CUSTOM | |
| No | |
| 1.3 |
| Kane | |
| — | |
| 0 / Not Applicable | |
| None | |
| Public | |
| Septic-Private | |
| Central Air | |
| Natural Gas, Forced Air | |
| 07652549 | |
| 0621226019 |
Property History
| DATE: | EVENT: | PRICE: | SOURCE: |
|---|---|---|---|
| 16 Nov, 2011 | Sold | $190,000 | MRED MLS |
| 23 Sep, 2011 | Under contract | $225,000 | MRED MLS |
| — | Last price change | $240,000 | MRED MLS |
| 8 Oct, 2010 | Listed for sale | $275,000 | MRED MLS |
| 20 Oct, 2015 | Sold | $218,000 | MRED MLS |
| 20 Aug, 2015 | Under contract | $219,900 | MRED MLS |
| 16 Aug, 2015 | Listed for sale | $219,900 | MRED MLS |
Sorry, we are updating photos, please update this page in 15 minutes
Room Specifics
All Bedroom Info:
Total Bedrooms: 3
Bedrooms Above Ground: 3
Bedrooms Below Ground: 0
Total Bedrooms: 3
Bedrooms Above Ground: 3
Bedrooms Below Ground: 0
Second Bedroom Info:
Dimensions: —
Location: —Dimensions: —
Floor Type: Carpet
Third Bedroom Info:
Dimensions: —
Location: —Dimensions: —
Floor Type: Carpet
Bathroom Info:
Full Bathrooms: 3
Partial Bathrooms: 1Full Bathrooms: 3
Bathroom Amenities: Whirlpool, Separate Shower, Double Sink
Bathroom in Basement: 0
Dining Room Info:
Dimensions: —
Location: —Dimensions: —
Floor Type: Carpet
Kitchen Info:
Dimensions: —
Location: —Dimensions: —
Floor Type: Wood Laminate
Features: Eating Area-Table Space, Pantry-Closet
Living Room Info:
Dimensions: —
Location: —Dimensions: —
Floor Type: Carpet
Family Room Info:
Dimensions: —
Location: —Dimensions: —
Floor Type: Wood Laminate
Additional Rooms Info:
Rooms: Breakfast Room, Foyer, Sitting Room
Basement: FullRooms: Breakfast Room, Foyer, Sitting Room
Other Specifics
| 2 | |
| — | |
| Garage | |
| — | |
| — | |
| — | |
| Deck | |
| — | |
| 127X300X250X320 | |
| Unfinished | |
| Full | |
| — | |
| Range, Microwave, Dishwasher, Refrigerator | |
| Not in DB | |
| — | |
| — | |
| Wood Burning Stove, Gas Starter |
Tax History
| Year | Property Taxes |
|---|---|
| 2011 | $6,518 |
| 2015 | $6,180 |
Contact Agent
Nearby Similar Homes
36W155 Weld Road, Elgin, Illinois 60123
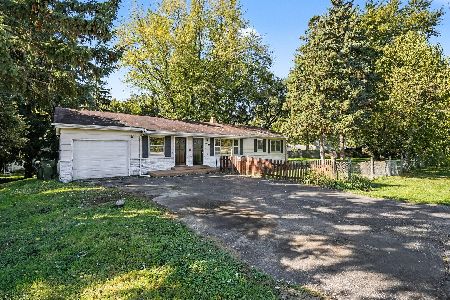
For Sale
$421,000
3 beds / 2.0 baths / 1,248 ft2
Single Family / Built: 1955
3
180 Belmont Avenue, Elgin, Illinois 60123
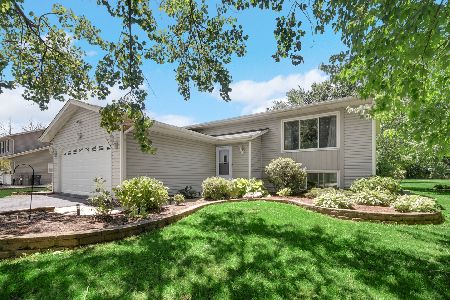
For Sale
$400,000
3 beds / 2.0 baths / 2,066 ft2
Single Family / Built: 1990
121
209 Maureen Drive, Elgin, Illinois 60123
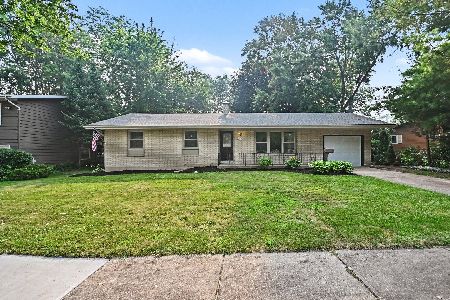
For Sale
$369,900
3 beds / 2.1 baths / 0 ft2
Single Family / Built: 1965
98
Nearby Sold Comparables
1999 Erie Street, Elgin, Illinois 60123

Sold
$219,900
3 beds / 2.1 baths / 1,781 ft2
Single Family / Built: 1991
4088
10N966 Maple Street, Elgin, Illinois 60123
Sold
$92,000
2 beds / 2.0 baths / 1,096 ft2
Single Family / Built: 1936
4553
175 Belmont Avenue, Elgin, Illinois 60123
Sold
$135,000
3 beds / 2.0 baths / 1,457 ft2
Single Family / Built: 1950
5973
167 Belmont Avenue, Elgin, Illinois 60123
Sold
$119,995
2 beds / 2.0 baths / 1,344 ft2
Single Family / Built: 1950
4048
36W155 Weld Road, Elgin, Illinois 60123
Sold
$139,900
3 beds / 2.0 baths / 1,248 ft2
Single Family / Built: 1955
5959
Contact Agent
Listing Provided By
Baird & Warner
