

19N210 Green Meadows Lane, Hampshire, Illinois 60140
Subdivision > Hampshire Oaks
Sorry, we are updating photos, please update this page in 15 minutes
$365,000
|
Sold
|
|
| Status: | Closed |
| Sqft: | 3,500 |
| Cost/Sqft: | $110 |
| Beds: | 4 |
| Baths: | 4 |
| Year Built: | 1996 |
| Property Taxes: | $7,926 |
| Days On Market: | 5780 |
| Lot Size: | 1,00 |
Description
You will be impressed by this completely updated 4 bedroom, 3.1 bath brick home situated on a professionally landscaped acre cul-de-sac lot! Spacious family room w/floor to ceiling brick fireplace. Upgraded eat-in kitchen features 42" cabinetry, Granite countertops, island, breakfast bar & refinished hdwd floors. Mstr suite w/luxury bath & balcony. All bedrooms w/walk-n closets. Finished basement w/BR & full bath!
Property Specifics
| Single Family | |
| — | |
| — | |
| 1996 | |
| Full, English | |
| Vinyl Siding, Brick | |
| Asphalt | |
| — | |
| No | |
| 1 |
| Kane | |
| Hampshire Oaks | |
| 0 / Not Applicable | |
| None | |
| Private Well | |
| Septic-Private | |
| Central Air | |
| Natural Gas, Forced Air, Indv Controls | |
| 07708689 | |
| 0103401008 |
Nearby Schools
| NAME: | DISTRICT: | DISTANCE: | |
|---|---|---|---|
|
Grade School
Gary Wright Elementary School |
300 | — | |
|
Middle School
Hampshire Middle School |
300 | Not in DB | |
|
Alternate High School
Hampshire High School |
— | Not in DB | |
Property History
| DATE: | EVENT: | PRICE: | SOURCE: |
|---|---|---|---|
| 21 Feb, 2011 | Sold | $365,000 | MRED MLS |
| 17 Jan, 2011 | Under contract | $385,000 | MRED MLS |
| 12 Jan, 2011 | Listed for sale | $385,000 | MRED MLS |
Sorry, we are updating photos, please update this page in 15 minutes
Room Specifics
All Bedroom Info:
Total Bedrooms: 5
Bedrooms Above Ground: 4
Bedrooms Below Ground: 1
Total Bedrooms: 5
Bedrooms Above Ground: 4
Bedrooms Below Ground: 1
Second Bedroom Info:
Dimensions: —
Location: —Dimensions: —
Floor Type: Carpet
Third Bedroom Info:
Dimensions: —
Location: —Dimensions: —
Floor Type: Carpet
Fourth Bedroom Info:
Dimensions: —
Location: —Dimensions: —
Floor Type: Carpet
Bathroom Info:
Full Bathrooms: 4
Partial Bathrooms: 1Full Bathrooms: 4
Bathroom Amenities: Whirlpool, Separate Shower, Double Sink
Bathroom in Basement: 1
Dining Room Info:
Dimensions: —
Location: —Dimensions: —
Floor Type: Carpet
Kitchen Info:
Dimensions: —
Location: —Dimensions: —
Floor Type: Hardwood
Features: Eating Area-Breakfast Bar, Eating Area-Table Space, Island, Pantry-Closet
Laundry Room Info:
Dimensions: —
Location: —Dimensions: —
Floor Type: Hardwood
Living Room Info:
Dimensions: —
Location: —Dimensions: —
Floor Type: Carpet
Family Room Info:
Dimensions: —
Location: —Dimensions: —
Floor Type: Carpet
Additional Rooms Info:
Rooms: Bonus Room, Bedroom 5, Eating Area, Game Room, Recreation Room, Storage
Basement: Full, EnglishRooms: Bonus Room, Bedroom 5, Eating Area, Game Room, Recreation Room, Storage
Other Specifics
| 3 | |
| Concrete Perimeter | |
| Garage | |
| — | |
| — | |
| — | |
| Balcony, Deck | |
| Cul-De-Sac, Landscaped | |
| 1 ACRE | |
| Dormer | |
| Full | |
| Vaulted/Cathedral Ceilings, Bar-Dry, Hardwood Floors, First Floor Laundry | |
| Double Oven, Range, Microwave, Dishwasher, Refrigerator, Washer, Dryer | |
| Not in DB | |
| Street Paved | |
| — | |
| Gas Starter |
Tax History
| Year | Property Taxes |
|---|---|
| 2011 | $7,926 |
Contact Agent
Nearby Similar Homes
46W206 Felsmith Road, Hampshire, Illinois 60140
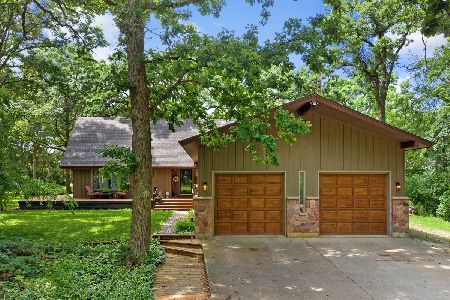
For Sale
$637,000
4 beds / 3.0 baths / 2,100 ft2
Single Family / Built: 1976
156
Nearby Sold Comparables
19N160 Woodview Parkway, Hampshire, Illinois 60140

Sold
$339,000
4 beds / 2.1 baths / 2,758 ft2
Single Family / Built: 1990
3077
19N203 Green Meadows Lane, Hampshire, Illinois 60140
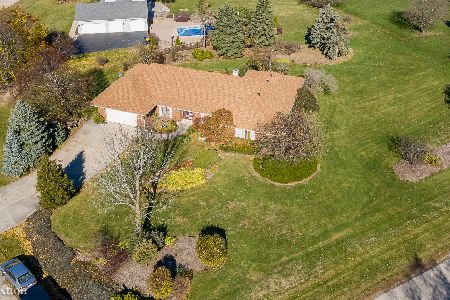
Sold
$364,900
5 beds / 3.0 baths / 2,609 ft2
Single Family / Built: 1990
2196
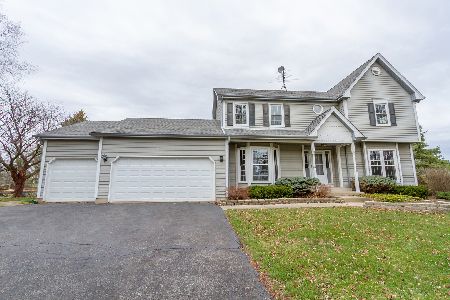
Contact Agent
Listing Provided By
RE/MAX Cornerstone
