

19N258 Green Meadows Lane, Hampshire, Illinois 60140
Subdivision > Hampshire Oaks
Sorry, we are updating photos, please update this page in 15 minutes
$292,000
|
Sold
|
|
| Status: | Closed |
| Sqft: | 2,600 |
| Cost/Sqft: | $123 |
| Beds: | 4 |
| Baths: | 3 |
| Year Built: | 1992 |
| Property Taxes: | $6,898 |
| Days On Market: | 6523 |
| Lot Size: | 1,00 |
Description
BUYERS LOAN FELL THROUGH-DON'T MISS OUT THIS TIME-QUICK CLOSE POSSIBLE! Impressive 2-story features a beautiful wrap-around covered porch, shuttered windows & center entry. Formal dining rm w/ hdwd flring, relaxing fireplace in the family rm. Expanded mstr suite offers a library w/ built-in shelving, walk-in closet & private bath. Ldry rm is located on the main level. Full bsmt & 3.5 car garage give plenty of extra s
Property Specifics
| Single Family | |
| — | |
| — | |
| 1992 | |
| Full | |
| Aluminum/Vinyl/Steel Siding | |
| Asphalt | |
| CUSTOM | |
| No | |
| 1 |
| Kane | |
| Hampshire Oaks | |
| 0 / Not Applicable | |
| None | |
| Private Well | |
| Septic-Private | |
| Central Air | |
| Natural Gas, Forced Air | |
| 07098855 | |
| 0103401010 |
Nearby Schools
| NAME: | DISTRICT: | DISTANCE: | |
|---|---|---|---|
|
Grade School
Gary Wright Elementary School |
300 | — | |
Property History
| DATE: | EVENT: | PRICE: | SOURCE: |
|---|---|---|---|
| 30 Nov, 2009 | Sold | $292,000 | MRED MLS |
| 1 Nov, 2009 | Under contract | $320,000 | MRED MLS |
| — | Last price change | $330,000 | MRED MLS |
| 30 Dec, 2008 | Listed for sale | $359,900 | MRED MLS |
Sorry, we are updating photos, please update this page in 15 minutes
Room Specifics
All Bedroom Info:
Total Bedrooms: 4
Bedrooms Above Ground: 4
Bedrooms Below Ground: 0
Total Bedrooms: 4
Bedrooms Above Ground: 4
Bedrooms Below Ground: 0
Second Bedroom Info:
Dimensions: —
Location: —Dimensions: —
Floor Type: Vinyl
Third Bedroom Info:
Dimensions: —
Location: —Dimensions: —
Floor Type: Carpet
Fourth Bedroom Info:
Dimensions: —
Location: —Dimensions: —
Floor Type: Carpet
Bathroom Info:
Full Bathrooms: 3
Partial Bathrooms: 1Full Bathrooms: 3
Bathroom Amenities: Separate Shower
Bathroom in Basement: 0
Dining Room Info:
Dimensions: —
Location: —Dimensions: —
Floor Type: Hardwood
Kitchen Info:
Dimensions: —
Location: —Dimensions: —
Floor Type: Ceramic Tile
Features: Eating Area-Breakfast Bar
Laundry Room Info:
Dimensions: —
Location: —Dimensions: —
Floor Type: Vinyl
Living Room Info:
Dimensions: —
Location: —Dimensions: —
Floor Type: Carpet
Family Room Info:
Dimensions: —
Location: —Dimensions: —
Floor Type: Hardwood
Additional Rooms Info:
Rooms: Den, Eating Area, Mud Room, Sun Room, Utility Room-1st Floor
Basement: FullRooms: Den, Eating Area, Mud Room, Sun Room, Utility Room-1st Floor
Other Specifics
| 3 | |
| Concrete Perimeter | |
| Garage | |
| — | |
| — | |
| — | |
| Patio | |
| Cul-De-Sac, Landscaped | |
| 140X255X233X186 | |
| — | |
| Full | |
| — | |
| Range, Dishwasher, Refrigerator, Washer, Dryer | |
| Not in DB | |
| Street Lights, Street Paved | |
| — | |
| Wood Burning, Gas Log, Gas Starter |
Tax History
| Year | Property Taxes |
|---|---|
| 2009 | $6,898 |
Contact Agent
Nearby Similar Homes
46W206 Felsmith Road, Hampshire, Illinois 60140
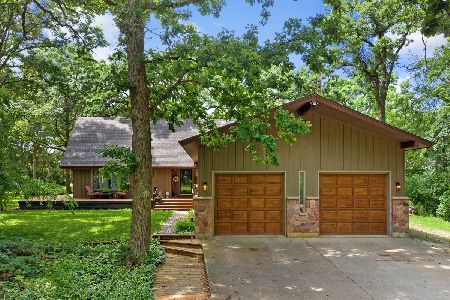
For Sale
$637,000
4 beds / 3.0 baths / 2,100 ft2
Single Family / Built: 1976
156
Nearby Sold Comparables
19n265 Woodview Parkway, Hampshire, Illinois 60140

Sold
$298,500
3 beds / 2.1 baths / 2,121 ft2
Single Family / Built: 2004
4940
19N203 Green Meadows Lane, Hampshire, Illinois 60140
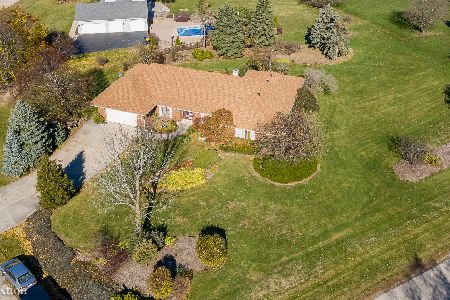
Sold
$364,900
5 beds / 3.0 baths / 2,609 ft2
Single Family / Built: 1990
2196
46W485 Woodview Parkway, Hampshire, Illinois 60140
Sold
$199,900
3 beds / 2.1 baths / 2,971 ft2
Single Family / Built: 2002
4491
Contact Agent
Listing Provided By
CENTURY 21 New Heritage
