

1N036 Prairie Path Lane, Winfield, Illinois 60190
Subdivision > Winfield Ridge
Sorry, we are updating photos, please update this page in 15 minutes
$307,000
|
Sold
|
|
| Status: | Closed |
| Sqft: | 2,302 |
| Cost/Sqft: | $139 |
| Beds: | 3 |
| Baths: | 3 |
| Year Built: | 1991 |
| Property Taxes: | $5,362 |
| Days On Market: | 4610 |
| Lot Size: | 0,00 |
Description
Impeccable townhome in the best building in Winfield Ridge. 2 story foyer. liv rm w/vault ceiling. Gorgeous updated kitchen w/pro quality SS appl's & CeasarStone counters. Bayed breakfast rm opens to 24' deck w/retractable sun shade. Fam rm w/brick FP, beam ceiling, built-ins & recess lighting. Mstr suite w/sitting rm. Hardwood flrs, newer mechanincals, new roof Spring 2014, freshly painted exterior. Whtn Schools
Property Specifics
| Condos/Townhomes | |
| 2 | |
| — | |
| 1991 | |
| Full | |
| Brick, Cedar | |
| Asphalt | |
| — | |
| No | |
| — |
| Du Page | |
| Winfield Ridge | |
| 250 / Monthly | |
| Insurance, Exterior Maintenance, Lawn Care, Snow Removal | |
| Lake Michigan | |
| Public Sewer | |
| Central Air | |
| Natural Gas, Forced Air | |
| 08563417 | |
| 0401405027 |
Nearby Schools
| NAME: | DISTRICT: | DISTANCE: | |
|---|---|---|---|
|
Middle School
Monroe Middle School |
200 | Not in DB | |
|
High School
Wheaton North High School |
200 | Not in DB | |
|
Alternate Elementary School
Pleasant Hill Elementary School |
— | Not in DB | |
Property History
| DATE: | EVENT: | PRICE: | SOURCE: |
|---|---|---|---|
| 13 May, 2014 | Sold | $307,000 | MRED MLS |
| 27 Mar, 2014 | Under contract | $320,000 | MRED MLS |
| 20 Mar, 2014 | Listed for sale | $320,000 | MRED MLS |
Sorry, we are updating photos, please update this page in 15 minutes
Room Specifics
All Bedroom Info:
Total Bedrooms: 3
Bedrooms Above Ground: 3
Bedrooms Below Ground: 0
Total Bedrooms: 3
Bedrooms Above Ground: 3
Bedrooms Below Ground: 0
Second Bedroom Info:
Dimensions: —
Location: —Dimensions: —
Floor Type: Carpet
Third Bedroom Info:
Dimensions: —
Location: —Dimensions: —
Floor Type: Carpet
Bathroom Info:
Full Bathrooms: 3
Partial Bathrooms: 1Full Bathrooms: 3
Bathroom Amenities: —
Bathroom in Basement: 0
Dining Room Info:
Dimensions: —
Location: —Dimensions: —
Floor Type: Hardwood
Kitchen Info:
Dimensions: —
Location: —Dimensions: —
Floor Type: Hardwood
Features: Eating Area-Table Space
Laundry Room Info:
Dimensions: —
Location: —Dimensions: —
Floor Type: Hardwood
Living Room Info:
Dimensions: —
Location: —Dimensions: —
Floor Type: Hardwood
Family Room Info:
Dimensions: —
Location: —Dimensions: —
Floor Type: Carpet
Additional Rooms Info:
Rooms: Breakfast Room, Sitting Room
Basement: FullRooms: Breakfast Room, Sitting Room
Other Specifics
| 2 | |
| — | |
| Garage | |
| — | |
| — | |
| — | |
| Deck, End Unit | |
| — | |
| 35 X 101 | |
| — | |
| Full | |
| Vaulted/Cathedral Ceilings, Storage | |
| Range, Microwave, Dishwasher, Refrigerator, Washer, Dryer, Disposal | |
| Not in DB | |
| — | |
| — | |
| Gas Log |
Tax History
| Year | Property Taxes |
|---|---|
| 2014 | $5,362 |
Contact Agent
Nearby Similar Homes
ON671 Bedford Lane, Winfield, Illinois 60190
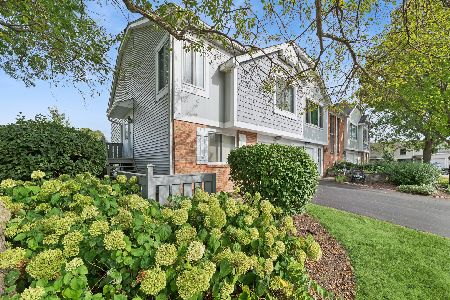
For Sale
$284,900
3 beds / 2.0 baths / 1,408 ft2
Condos/Townhomes / Built: 1984
38
Nearby Sold Comparables
1N056 Prairie Path Lane, Winfield, Illinois 60190

Sold
$299,900
3 beds / 2.1 baths / 2,543 ft2
Condos/Townhomes / Built: 1992
2923
1N020 Prairie Path Lane, Winfield, Illinois 60190
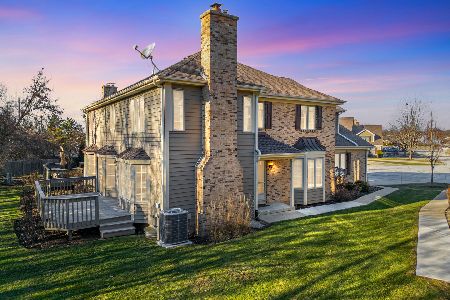
Sold
$565,000
3 beds / 2.1 baths / 2,363 ft2
Condos/Townhomes / Built: 1990
287
1N060 Prairie Path Lane, Winfield, Illinois 60190
Sold
$355,000
3 beds / 2.1 baths / 2,473 ft2
Condos/Townhomes / Built: 1992
4101
1N064 Prairie Path Lane, Winfield, Illinois 60190
Sold
$198,000
3 beds / 2.1 baths / 2,530 ft2
Condos/Townhomes / Built: 1992
5401
Contact Agent
Listing Provided By
Keller Williams Premiere Properties
