

1N181 Redwing Drive, Wheaton, Illinois 60188
Subdivision > Wheaton Ridge
Sorry, we are updating photos, please update this page in 15 minutes
$483,500
|
Sold
|
|
| Status: | Closed |
| Sqft: | 2,922 |
| Cost/Sqft: | $168 |
| Beds: | 4 |
| Baths: | 4 |
| Year Built: | 1991 |
| Property Taxes: | $9,653 |
| Days On Market: | 3913 |
| Lot Size: | 0,00 |
Description
Welcome to this beautifully appointed 2 story classic home! Features include HW floors, updated kitchen w/island, granite counters, loads of cabinets and spacious eating area w/SGD that leads to deck and gazebo. FR with fireplace and vaulted ceiling, LR & DR w/crown molding. Remodeled baths, full finished bmt w/storage area. Newer roof, windows (exclude DR and Utility), siding, HVAC, HWH, paver driveway and walk way! Great curb appeal!
Property Specifics
| Single Family | |
| — | |
| — | |
| 1991 | |
| Full | |
| Vinyl Siding | |
| — | |
| — | |
| No | |
| — |
| Du Page | |
| Wheaton Ridge | |
| 125 / Annual | |
| Other | |
| Lake Michigan | |
| Public Sewer | |
| Central Air | |
| Natural Gas, Forced Air | |
| 09138883 | |
| 0506408005 |
Nearby Schools
| NAME: | DISTRICT: | DISTANCE: | |
|---|---|---|---|
|
Grade School
Pleasant Hill Elementary School |
200 | — | |
|
Middle School
Monroe Middle School |
200 | Not in DB | |
|
High School
Wheaton North High School |
200 | Not in DB | |
Property History
| DATE: | EVENT: | PRICE: | SOURCE: |
|---|---|---|---|
| 25 Jul, 2016 | Sold | $483,500 | MRED MLS |
| 2 Jun, 2016 | Under contract | $489,900 | MRED MLS |
| — | Last price change | $499,900 | MRED MLS |
| 13 Feb, 2016 | Listed for sale | $509,900 | MRED MLS |
Sorry, we are updating photos, please update this page in 15 minutes
Room Specifics
All Bedroom Info:
Total Bedrooms: 5
Bedrooms Above Ground: 4
Bedrooms Below Ground: 1
Total Bedrooms: 5
Bedrooms Above Ground: 4
Bedrooms Below Ground: 1
Second Bedroom Info:
Dimensions: —
Location: —Dimensions: —
Floor Type: Carpet
Third Bedroom Info:
Dimensions: —
Location: —Dimensions: —
Floor Type: Carpet
Fourth Bedroom Info:
Dimensions: —
Location: —Dimensions: —
Floor Type: Carpet
Bathroom Info:
Full Bathrooms: 4
Partial Bathrooms: 1Full Bathrooms: 4
Bathroom Amenities: Separate Shower
Bathroom in Basement: 1
Dining Room Info:
Dimensions: —
Location: —Dimensions: —
Floor Type: Carpet
Kitchen Info:
Dimensions: —
Location: —Dimensions: —
Floor Type: Hardwood
Features: Eating Area-Table Space, Island
Living Room Info:
Dimensions: —
Location: —Dimensions: —
Floor Type: Carpet
Family Room Info:
Dimensions: —
Location: —Dimensions: —
Floor Type: Hardwood
Additional Rooms Info:
Rooms: Bedroom 5, Den, Eating Area, Game Room, Recreation Room, Storage
Basement: FullRooms: Bedroom 5, Den, Eating Area, Game Room, Recreation Room, Storage
Other Specifics
| 2 | |
| — | |
| Garage | |
| — | |
| — | |
| — | |
| — | |
| — | |
| 78 X121 X76X112 | |
| Unfinished | |
| Full | |
| Vaulted/Cathedral Ceilings, Skylight(s), Hardwood Floors, First Floor Laundry | |
| Range, Microwave, Dishwasher, Refrigerator, Disposal | |
| Not in DB | |
| — | |
| — | |
| Wood Burning |
Tax History
| Year | Property Taxes |
|---|---|
| 2016 | $9,653 |
Contact Agent
Nearby Similar Homes
1N160 Partridge Drive, Wheaton, Illinois 60188
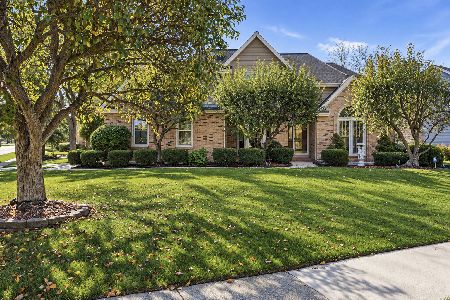
For Sale
$795,000
4 beds / 2.1 baths / 2,729 ft2
Single Family / Built: 1989
8
1N210 Coventry Drive, Wheaton, Illinois 60188
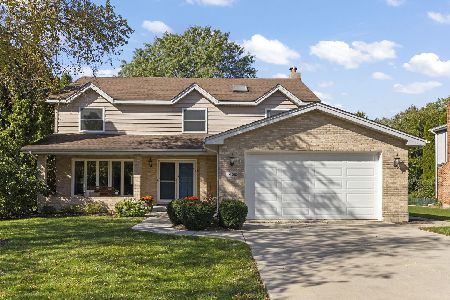
For Sale
$789,900
4 beds / 3.0 baths / 2,900 ft2
Single Family / Built: 1989
23
1250 Thomas Road, Wheaton, Illinois 60187
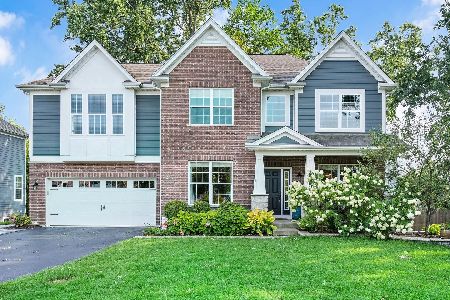
For Sale
$1,095,000
4 beds / 3.1 baths / 3,584 ft2
Single Family / Built: 2017
79
Nearby Sold Comparables




Contact Agent
Listing Provided By
RE/MAX Action
