

1N185 Timber Ridge Drive, Winfield, Illinois 60190
Subdivision > Timber Ridge
Sorry, we are updating photos, please update this page in 15 minutes
$287,500
|
Sold
|
|
| Status: | Closed |
| Sqft: | 1,664 |
| Cost/Sqft: | $174 |
| Beds: | 3 |
| Baths: | 3 |
| Year Built: | 1987 |
| Property Taxes: | $5,397 |
| Days On Market: | 4420 |
| Lot Size: | 0,24 |
Description
Bright, open floor plan in Wheaton Schools! Living room has cathedral ceiling and opens to dining room. Upgraded kitchen boasts many upgrades--SS appliances, granite, vaulted ceiling & breakfast bar. Spacious family room has built-in oak cabinets & brick fireplace. Fully finished sub-basement provides a great entertainment space complete with built-in media center. Close to park, shopping, Prairie Path--move-in ready
Property Specifics
| Single Family | |
| — | |
| — | |
| 1987 | |
| Full | |
| Vinyl Siding, Brick | |
| Asphalt | |
| — | |
| No | |
| 0.24 |
| Du Page | |
| Timber Ridge | |
| 0 / Not Applicable | |
| None | |
| Public | |
| Public Sewer | |
| Central Air | |
| Natural Gas, Forced Air | |
| 08738357 | |
| 0401414027 |
Nearby Schools
| NAME: | DISTRICT: | DISTANCE: | |
|---|---|---|---|
|
Grade School
Pleasant Hill Elementary School |
200 | — | |
|
Middle School
Monroe Middle School |
200 | Not in DB | |
|
High School
Wheaton North High School |
200 | Not in DB | |
Property History
| DATE: | EVENT: | PRICE: | SOURCE: |
|---|---|---|---|
| 31 Oct, 2014 | Sold | $287,500 | MRED MLS |
| 2 Oct, 2014 | Under contract | $289,900 | MRED MLS |
| 24 Sep, 2014 | Listed for sale | $289,900 | MRED MLS |
Sorry, we are updating photos, please update this page in 15 minutes
Room Specifics
All Bedroom Info:
Total Bedrooms: 3
Bedrooms Above Ground: 3
Bedrooms Below Ground: 0
Total Bedrooms: 3
Bedrooms Above Ground: 3
Bedrooms Below Ground: 0
Second Bedroom Info:
Dimensions: —
Location: —Dimensions: —
Floor Type: Carpet
Third Bedroom Info:
Dimensions: —
Location: —Dimensions: —
Floor Type: Carpet
Bathroom Info:
Full Bathrooms: 3
Partial Bathrooms: 1Full Bathrooms: 3
Bathroom Amenities: —
Bathroom in Basement: 0
Dining Room Info:
Dimensions: —
Location: —Dimensions: —
Floor Type: Wood Laminate
Kitchen Info:
Dimensions: —
Location: —Dimensions: —
Floor Type: Ceramic Tile
Features: Eating Area-Breakfast Bar, Pantry-Closet
Living Room Info:
Dimensions: —
Location: —Dimensions: —
Floor Type: Wood Laminate
Family Room Info:
Dimensions: —
Location: —Dimensions: —
Floor Type: Wood Laminate
Additional Rooms Info:
Rooms: Eating Area, Recreation Room
Basement: FullRooms: Eating Area, Recreation Room
Other Specifics
| 2 | |
| Concrete Perimeter | |
| Garage | |
| — | |
| — | |
| — | |
| Patio, Storms/Screens | |
| — | |
| 10553 | |
| — | |
| Full | |
| Vaulted/Cathedral Ceilings, Wood Laminate Floors, First Floor Laundry | |
| Range, Microwave, Dishwasher, Refrigerator, Disposal, Stainless Steel Appliance(s) | |
| Not in DB | |
| Sidewalks, Street Lights, Street Paved | |
| — | |
| Gas Log, Gas Starter |
Tax History
| Year | Property Taxes |
|---|---|
| 2014 | $5,397 |
Contact Agent
Nearby Similar Homes
1N325 Tamarack Drive, Winfield, Illinois 60190
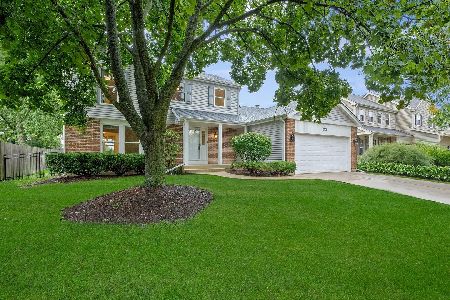
For Sale
$550,000
3 beds / 2.1 baths / 1,824 ft2
Single Family / Built: 1987
16
26W600 Churchill Road, Winfield, Illinois 60190
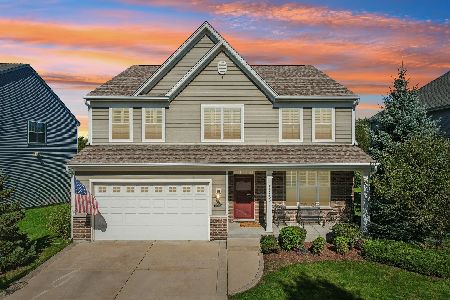
For Sale
$725,000
4 beds / 3.1 baths / 2,814 ft2
Single Family / Built: 2015
17
0N421 Winfield Scott Drive, Winfield, Illinois 60190
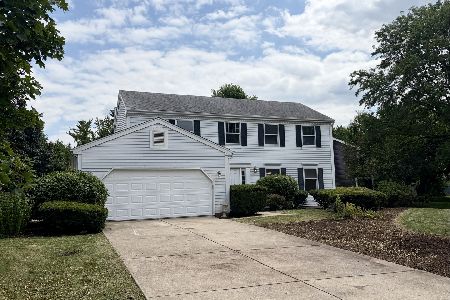
For Sale
$549,000
4 beds / 2.1 baths / 2,276 ft2
Single Family / Built: 1984
100
27W312 Churchill Road, Winfield, Illinois 60190
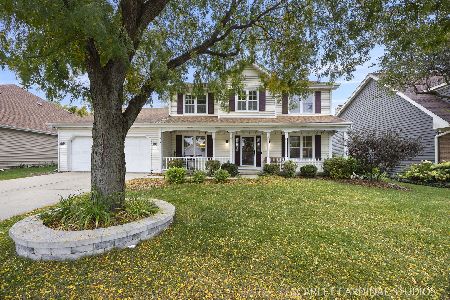
For Sale
$525,000
4 beds / 2.1 baths / 2,230 ft2
Single Family / Built: 1987
16
Nearby Sold Comparables


1N140 Timber Ridge Drive, Winfield, Illinois 60190

Sold
$399,000
3 beds / 2.1 baths / 1,664 ft2
Single Family / Built: 1986
1177

Contact Agent
Listing Provided By
Keller Williams Infinity
