

1N275 Fanchon Street, Carol Stream, Illinois 60188
Subdivision > Gary Avenue Gardens
Sorry, we are updating photos, please update this page in 15 minutes
$280,000
|
Sold
|
|
| Status: | Closed |
| Sqft: | 1,904 |
| Cost/Sqft: | $158 |
| Beds: | 4 |
| Baths: | 3 |
| Year Built: | 1998 |
| Property Taxes: | $5,967 |
| Days On Market: | 5335 |
| Lot Size: | 0,00 |
Description
Absolutely fabulous family home in Wheaton school district. This natural four bedroom home features a super functional floor plan and has many recent updates. Updates include: windows, doors, furnace, hwh, finished basement rec room, kitchen appliances, garage door opener, water softener, and much more. The fenced yard features perennial gardens, stamped concrete patio. This home is a pleasure to show!
Property Specifics
| Single Family | |
| — | |
| Traditional | |
| 1998 | |
| Full | |
| Vinyl Siding, Brick | |
| Asphalt | |
| — | |
| No | |
| — |
| Du Page | |
| Gary Avenue Gardens | |
| 0 / Not Applicable | |
| None | |
| Private Well | |
| Public Sewer, Overhead Sewers | |
| Central Air | |
| Natural Gas, Forced Air | |
| 08022440 | |
| 0505401015 |
Nearby Schools
| NAME: | DISTRICT: | DISTANCE: | |
|---|---|---|---|
|
Grade School
Washington Elementary School |
200 | — | |
|
Middle School
Franklin Middle School |
200 | Not in DB | |
|
High School
Wheaton North High School |
200 | Not in DB | |
Property History
| DATE: | EVENT: | PRICE: | SOURCE: |
|---|---|---|---|
| 27 Jun, 2012 | Sold | $280,000 | MRED MLS |
| 18 May, 2012 | Under contract | $299,900 | MRED MLS |
| — | Last price change | $317,900 | MRED MLS |
| 23 Mar, 2012 | Listed for sale | $325,000 | MRED MLS |
Sorry, we are updating photos, please update this page in 15 minutes
Room Specifics
All Bedroom Info:
Total Bedrooms: 4
Bedrooms Above Ground: 4
Bedrooms Below Ground: 0
Total Bedrooms: 4
Bedrooms Above Ground: 4
Bedrooms Below Ground: 0
Second Bedroom Info:
Dimensions: —
Location: —Dimensions: —
Floor Type: Carpet
Third Bedroom Info:
Dimensions: —
Location: —Dimensions: —
Floor Type: Carpet
Fourth Bedroom Info:
Dimensions: —
Location: —Dimensions: —
Floor Type: Carpet
Bathroom Info:
Full Bathrooms: 3
Partial Bathrooms: 1Full Bathrooms: 3
Bathroom Amenities: Double Sink
Bathroom in Basement: 0
Dining Room Info:
Dimensions: —
Location: —Dimensions: —
Floor Type: Carpet
Kitchen Info:
Dimensions: —
Location: —Dimensions: —
Floor Type: Hardwood
Features: Eating Area-Table Space, Island
Living Room Info:
Dimensions: —
Location: —Dimensions: —
Floor Type: Carpet
Family Room Info:
Dimensions: —
Location: —Dimensions: —
Floor Type: Hardwood
Additional Rooms Info:
Rooms: Recreation Room
Basement: FullRooms: Recreation Room
Other Specifics
| 2 | |
| Concrete Perimeter | |
| Garage | |
| — | |
| — | |
| — | |
| Patio, Porch | |
| — | |
| 56 X 130 | |
| Full | |
| Full | |
| Hardwood Floors | |
| Range, Microwave, Dishwasher, Refrigerator | |
| Not in DB | |
| — | |
| — | |
| Gas Starter |
Tax History
| Year | Property Taxes |
|---|---|
| 2012 | $5,967 |
Contact Agent
Nearby Similar Homes
1N073 LOT 3 Farwell Street, Carol Stream, Illinois 60188
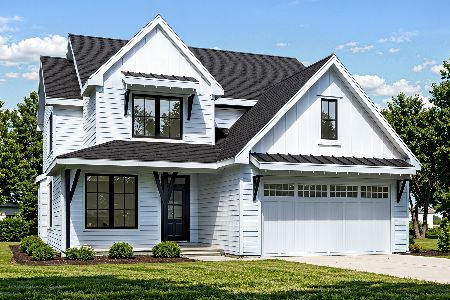
For Sale
$829,000
4 beds / 2.1 baths / 2,600 ft2
Single Family / Built: 2026
156
1N053 Lot 1 Farwell Street, Carol Stream, Illinois 60188
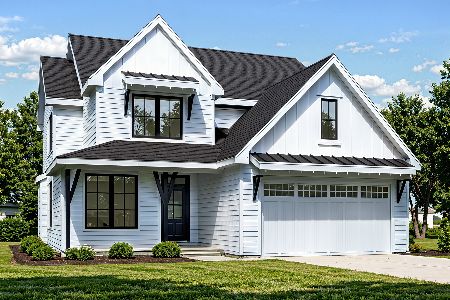
For Sale
$829,000
4 beds / 2.1 baths / 2,600 ft2
Single Family / Built: 2026
156
1N063 LOT 2 Farwell Street, Carol Stream, Illinois 60188
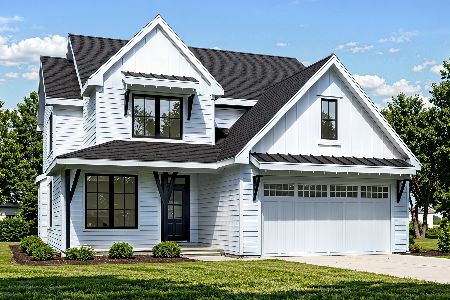
For Sale
$829,000
4 beds / 2.1 baths / 2,600 ft2
Single Family / Built: 2026
156
1N072 Lot 7 Morse Street, Carol Stream, Illinois 60188
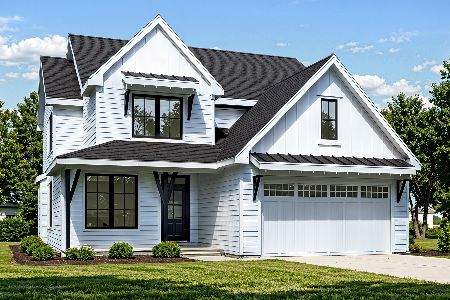
For Sale
$829,000
4 beds / 2.1 baths / 2,600 ft2
Single Family / Built: 2026
156
1N226 Ellis Avenue, Carol Stream, Illinois 60188
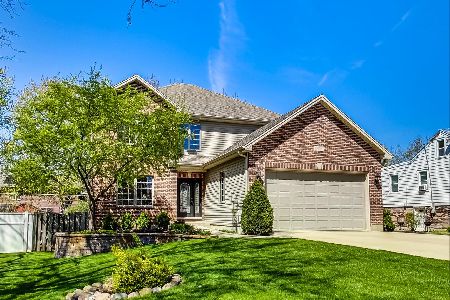
For Sale
$689,000
5 beds / 4.0 baths / 3,064 ft2
Single Family / Built: 2005
74
1N043 Darling Street, Carol Stream, Illinois 60188
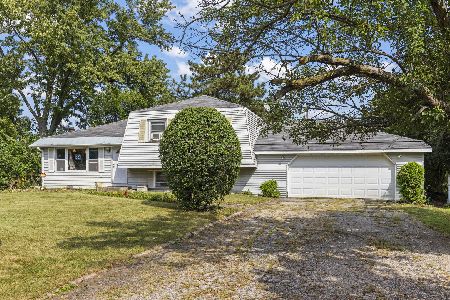
For Sale
$299,900
3 beds / 2.0 baths / 1,346 ft2
Single Family / Built: 1972
26
Nearby Sold Comparables
1N307 Fanchon Street, Carol Stream, Illinois 60188

Sold
$369,900
4 beds / 2.1 baths / 1,884 ft2
Single Family / Built: 1998
2305
1n278 Purnell Street, Wheaton, Illinois 60188
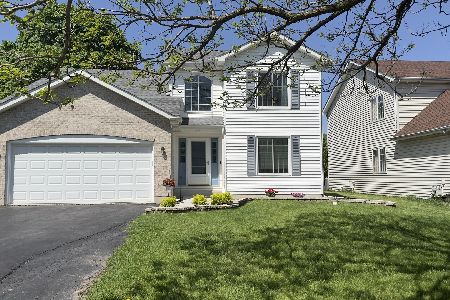
Sold
$479,900
4 beds / 2.1 baths / 2,053 ft2
Single Family / Built: 1999
904
1N298 Purnell Street, Carol Stream, Illinois 60188

Sold
$579,900
4 beds / 2.1 baths / 2,650 ft2
Single Family / Built: 1998
562
1N308 Purnell Street, Carol Stream, Illinois 60188
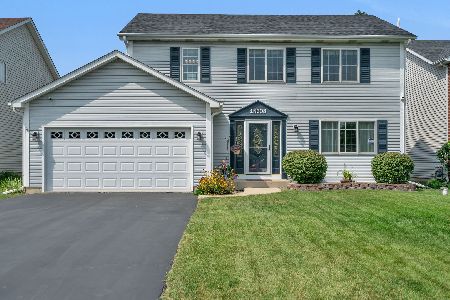
Sold
$469,900
4 beds / 2.1 baths / 1,904 ft2
Single Family / Built: 1998
1163
1N314 Purnell Street, Carol Stream, Illinois 60188

Sold
$559,000
4 beds / 3.1 baths / 2,730 ft2
Single Family / Built: 2000
841
1N274 Fanchon Street, Wheaton, Illinois 60188

Sold
$289,900
3 beds / 2.0 baths / 1,344 ft2
Single Family / Built: 1978
4147
Contact Agent
Listing Provided By
Baird & Warner
