

1N326 Farwell Street, Wheaton, Illinois 60188
Subdivision > Gary Avenue Gardens
Sorry, we are updating photos, please update this page in 15 minutes
$335,000
|
Sold
|
|
| Status: | Closed |
| Sqft: | 2,450 |
| Cost/Sqft: | $142 |
| Beds: | 4 |
| Baths: | 4 |
| Year Built: | 2000 |
| Property Taxes: | $6,600 |
| Days On Market: | 4564 |
| Lot Size: | 0,00 |
Description
WHEATON SCHOOLS. LOOKING FOR THAT ALMOST NEW HOME IN PRISTINE CONDITION WITH LOTS OF SPACE & MANY GREAT FEATURES? CONSIDER THIS HOME: 4 LARGE BRS PLUS A LOFT, HARDWOOD FLOORS THRUOUT, VAULTED MASTER BR SUITE, NEWLY FINISHED LOWER LEVEL (24x20) W/OFFICE & FULL BATH, SPACIOUS FAMILY ROOM, BIG DECK + PATIO, SOLID 6 PANEL DOORS & BIG SHED IN REAR YARD. MANY MORE GREAT FEATURES. PRIDE OF OWNERSHIP SHOWS HERE!
Property Specifics
| Single Family | |
| — | |
| Colonial | |
| 2000 | |
| Full | |
| Brick | |
| Asphalt | |
| — | |
| No | |
| — |
| Du Page | |
| Gary Avenue Gardens | |
| 0 / Not Applicable | |
| None | |
| Private Well | |
| Public Sewer | |
| Central Air | |
| Natural Gas, Forced Air | |
| 08604486 | |
| 0505402022 |
Nearby Schools
| NAME: | DISTRICT: | DISTANCE: | |
|---|---|---|---|
|
Grade School
Washington Elementary School |
200 | — | |
|
Middle School
Franklin Middle School |
200 | Not in DB | |
|
High School
Wheaton North High School |
200 | Not in DB | |
Property History
| DATE: | EVENT: | PRICE: | SOURCE: |
|---|---|---|---|
| 22 Jul, 2014 | Sold | $335,000 | MRED MLS |
| 11 Jun, 2014 | Under contract | $349,000 | MRED MLS |
| — | Last price change | $360,000 | MRED MLS |
| 3 May, 2014 | Listed for sale | $360,000 | MRED MLS |
Sorry, we are updating photos, please update this page in 15 minutes
Room Specifics
All Bedroom Info:
Total Bedrooms: 4
Bedrooms Above Ground: 4
Bedrooms Below Ground: 0
Total Bedrooms: 4
Bedrooms Above Ground: 4
Bedrooms Below Ground: 0
Second Bedroom Info:
Dimensions: —
Location: —Dimensions: —
Floor Type: Hardwood
Third Bedroom Info:
Dimensions: —
Location: —Dimensions: —
Floor Type: Hardwood
Fourth Bedroom Info:
Dimensions: —
Location: —Dimensions: —
Floor Type: Hardwood
Bathroom Info:
Full Bathrooms: 4
Partial Bathrooms: 1Full Bathrooms: 4
Bathroom Amenities: —
Bathroom in Basement: 1
Dining Room Info:
Dimensions: —
Location: —Dimensions: —
Floor Type: Hardwood
Kitchen Info:
Dimensions: —
Location: —Dimensions: —
Floor Type: Ceramic Tile
Living Room Info:
Dimensions: —
Location: —Dimensions: —
Floor Type: Hardwood
Family Room Info:
Dimensions: —
Location: —Dimensions: —
Floor Type: Hardwood
Additional Rooms Info:
Rooms: Breakfast Room, Loft, Office, Recreation Room
Basement: FullRooms: Breakfast Room, Loft, Office, Recreation Room
Other Specifics
| 2 | |
| Concrete Perimeter | |
| Garage | |
| — | |
| — | |
| — | |
| Deck, Patio | |
| — | |
| 56X130 | |
| — | |
| Full | |
| Vaulted/Cathedral Ceilings | |
| — | |
| Not in DB | |
| — | |
| — | |
| — |
Tax History
| Year | Property Taxes |
|---|---|
| 2014 | $6,600 |
Contact Agent
Nearby Similar Homes
1N226 Ellis Avenue, Carol Stream, Illinois 60188
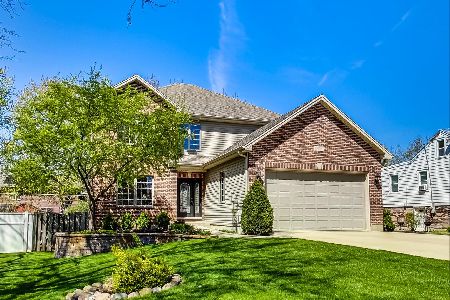
For Sale
$689,000
5 beds / 4.0 baths / 3,064 ft2
Single Family / Built: 2005
74
1N073 LOT 3 Farwell Street, Carol Stream, Illinois 60188
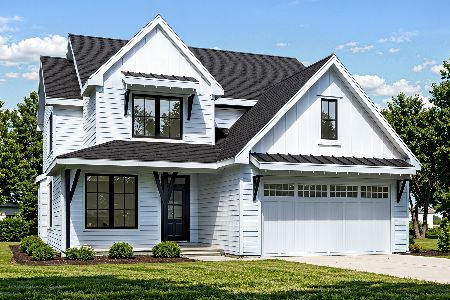
For Sale
$829,000
4 beds / 2.1 baths / 2,600 ft2
Single Family / Built: 2026
156
1N053 Lot 1 Farwell Street, Carol Stream, Illinois 60188
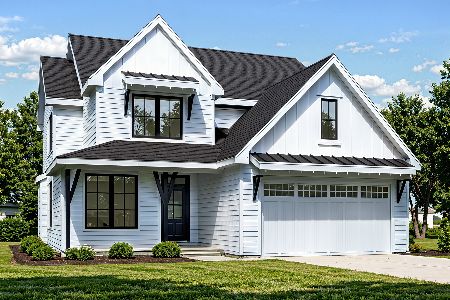
For Sale
$829,000
4 beds / 2.1 baths / 2,600 ft2
Single Family / Built: 2026
156
1N063 LOT 2 Farwell Street, Carol Stream, Illinois 60188
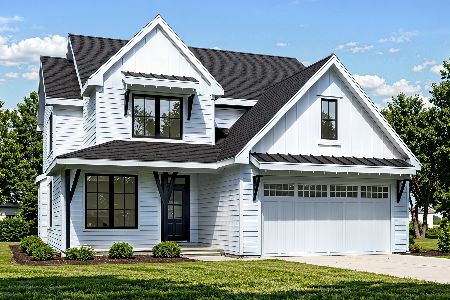
For Sale
$829,000
4 beds / 2.1 baths / 2,600 ft2
Single Family / Built: 2026
156
1N072 Lot 7 Morse Street, Carol Stream, Illinois 60188
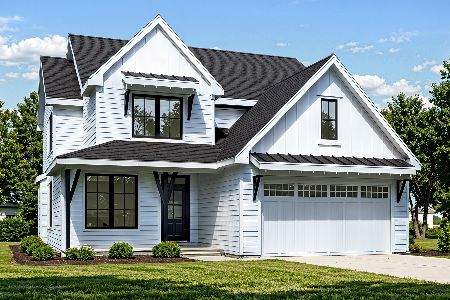
For Sale
$829,000
4 beds / 2.1 baths / 2,600 ft2
Single Family / Built: 2026
156
1N043 Darling Street, Carol Stream, Illinois 60188
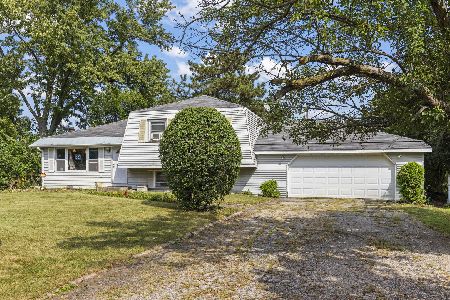
For Sale
$299,900
3 beds / 2.0 baths / 1,346 ft2
Single Family / Built: 1972
26
Nearby Sold Comparables
1N335 Purnell Street, Carol Stream, Illinois 60188

Sold
$64,500
2 beds / 1.0 baths / 972 ft2
Single Family / Built: 1951
4047
1N335 Purnell Street, Carol Stream, Illinois 60188

Sold
$175,000
3 beds / 1.0 baths / 1,280 ft2
Single Family / Built: 1951
974
1N327 Purnell Street, Carol Stream, Illinois 60188
Sold
$120,000
4 beds / 1.0 baths / 1,258 ft2
Single Family / Built: 1948
2486
1N327 Purnell Street, Carol Stream, Illinois 60188
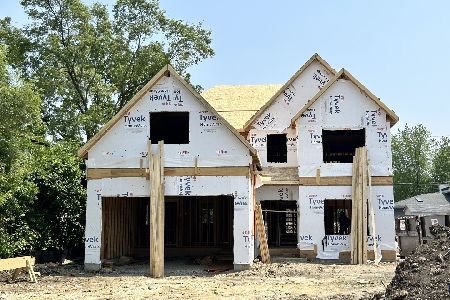
Sold
$599,999
4 beds / 2.1 baths / 2,600 ft2
Single Family / Built: 2023
1268
1N327 Purnell Street, Carol Stream, Illinois 60188
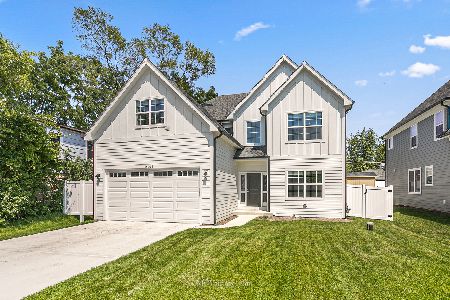
Sold
$639,900
4 beds / 2.1 baths / 2,971 ft2
Single Family / Built: 2023
782
1N319 Farwell Street, Carol Stream, Illinois 60188

Sold
$565,000
4 beds / 2.1 baths / 2,992 ft2
Single Family / Built: 2021
1514
Contact Agent
Listing Provided By
RE/MAX Suburban
