

1N354 Purnell Street, Wheaton, Illinois 60187
Sorry, we are updating photos, please update this page in 15 minutes
$377,100
|
Sold
|
|
| Status: | Closed |
| Sqft: | 2,818 |
| Cost/Sqft: | $138 |
| Beds: | 4 |
| Baths: | 3 |
| Year Built: | 2002 |
| Property Taxes: | $8,560 |
| Days On Market: | 3907 |
| Lot Size: | 0,18 |
Description
Built in 2002, This Newer Home is Sure to Impress! Totally Updated Throughout w/All the Bells & Whistles. All the Work Has Been Done. Move in and Enjoy! True Gourmet Kitchen Opens to Large Family Room W/Fireplace. Great for Entertaining. Formal Living & Dining Room. Oversized First Floor Laundry Room/Hobby Room Master Suite Boasts Luxury Bath w/Shower and Tub. Fully Finished Basement! Two Car Garage. Huge Yard! Top Rated Wheaton Schools Including Wheaton North High School!
Property Specifics
| Single Family | |
| — | |
| Traditional | |
| 2002 | |
| Full | |
| Brick, Cedar | |
| Asphalt | |
| — | |
| No | |
| 0.18 |
| Du Page | |
| — | |
| 0 / Not Applicable | |
| None | |
| Private Well | |
| Sewer-Storm | |
| Central Air | |
| Natural Gas | |
| 09143829 | |
| 0505401029 |
Nearby Schools
| NAME: | DISTRICT: | DISTANCE: | |
|---|---|---|---|
|
Grade School
Washington Elementary School |
200 | — | |
|
Middle School
Monroe Middle School |
200 | Not in DB | |
|
High School
Wheaton North High School |
200 | Not in DB | |
Property History
| DATE: | EVENT: | PRICE: | SOURCE: |
|---|---|---|---|
| 12 May, 2016 | Sold | $377,100 | MRED MLS |
| 14 Mar, 2016 | Under contract | $389,900 | MRED MLS |
| — | Last price change | $399,900 | MRED MLS |
| 19 Feb, 2016 | Listed for sale | $399,900 | MRED MLS |
Some photos of this home have been virtually staged.
Sorry, we are updating photos, please update this page in 15 minutesRoom Specifics
All Bedroom Info:
Total Bedrooms: 4
Bedrooms Above Ground: 4
Bedrooms Below Ground: 0
Total Bedrooms: 4
Bedrooms Above Ground: 4
Bedrooms Below Ground: 0
Second Bedroom Info:
Dimensions: —
Location: —Dimensions: —
Floor Type: Carpet
Third Bedroom Info:
Dimensions: —
Location: —Dimensions: —
Floor Type: Carpet
Bathroom Info:
Full Bathrooms: 3
Partial Bathrooms: 1Full Bathrooms: 3
Bathroom Amenities: —
Bathroom in Basement: 0
Dining Room Info:
Dimensions: —
Location: —Dimensions: —
Floor Type: Carpet
Kitchen Info:
Dimensions: —
Location: —Dimensions: —
Floor Type: Hardwood
Features: Eating Area-Table Space
Laundry Room Info:
Dimensions: —
Location: —Dimensions: —
Floor Type: Vinyl
Living Room Info:
Dimensions: —
Location: —Dimensions: —
Floor Type: Carpet
Family Room Info:
Dimensions: —
Location: —Dimensions: —
Floor Type: Carpet
Additional Rooms Info:
Rooms: Game Room, Theatre Room
Basement: FullRooms: Game Room, Theatre Room
Other Specifics
| 2 | |
| — | |
| Garage | |
| — | |
| — | |
| — | |
| Deck, Patio | |
| — | |
| 56X140 | |
| — | |
| Full | |
| Hardwood Floors | |
| Double Oven, Microwave, Dishwasher, Refrigerator, Washer, Dryer | |
| Not in DB | |
| — | |
| — | |
| Wood Burning |
Tax History
| Year | Property Taxes |
|---|---|
| 2016 | $8,560 |
Contact Agent
Nearby Similar Homes
1N073 LOT 3 Farwell Street, Carol Stream, Illinois 60188
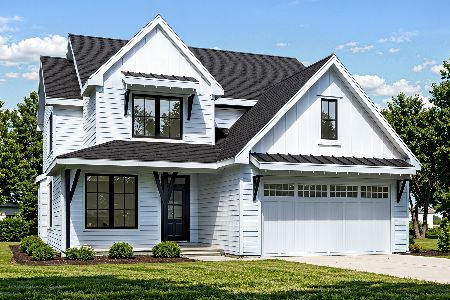
For Sale
$829,000
4 beds / 2.1 baths / 2,600 ft2
Single Family / Built: 2026
156
1N053 Lot 1 Farwell Street, Carol Stream, Illinois 60188
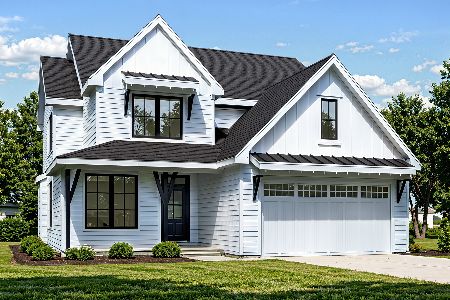
For Sale
$829,000
4 beds / 2.1 baths / 2,600 ft2
Single Family / Built: 2026
156
1N063 LOT 2 Farwell Street, Carol Stream, Illinois 60188
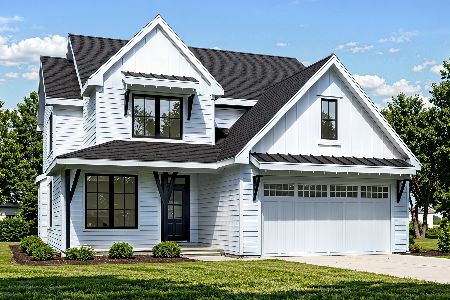
For Sale
$829,000
4 beds / 2.1 baths / 2,600 ft2
Single Family / Built: 2026
156
1N226 Ellis Avenue, Carol Stream, Illinois 60188
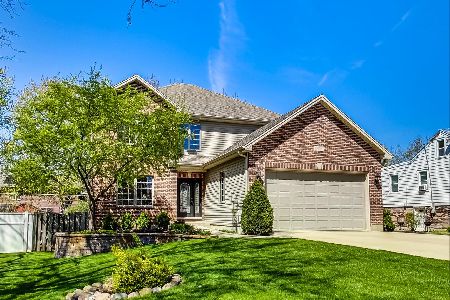
For Sale
$689,000
5 beds / 4.0 baths / 3,064 ft2
Single Family / Built: 2005
74
1N072 Lot 7 Morse Street, Carol Stream, Illinois 60188
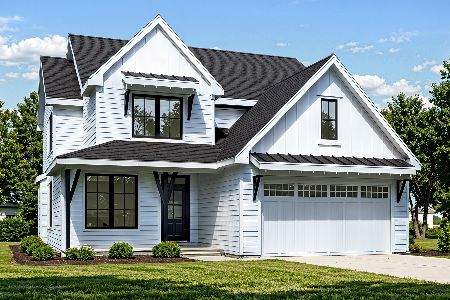
For Sale
$829,000
4 beds / 2.1 baths / 2,600 ft2
Single Family / Built: 2026
156
1N043 Darling Street, Carol Stream, Illinois 60188
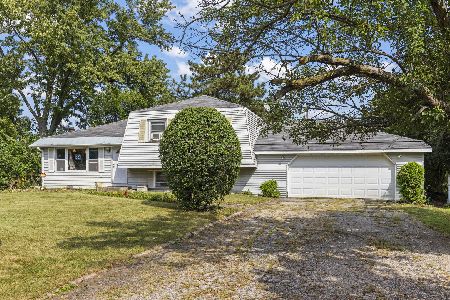
For Sale
$299,900
3 beds / 2.0 baths / 1,346 ft2
Single Family / Built: 1972
26
Nearby Sold Comparables
1N360 Purnell Street, Wheaton, Illinois 60188

Sold
$399,900
4 beds / 3.1 baths / 2,756 ft2
Single Family / Built: 2004
2617
1N344 Purnell Street, Wheaton, Illinois 60187
Sold
$379,900
4 beds / 3.1 baths / 0 ft2
Single Family / Built: 2000
7089
1N344 Purnell Street, Wheaton, Illinois 60187
Sold
$359,900
5 beds / 3.1 baths / 0 ft2
Single Family / Built: 2000
6221
1N334 Purnell Street, Carol Stream, Illinois 60188

Sold
$469,900
4 beds / 2.1 baths / 2,776 ft2
Single Family / Built: 1999
1366
1N368 Purnell Street, Carol Stream, Illinois 60188
Sold
$350,000
4 beds / 2.1 baths / 2,897 ft2
Single Family / Built: 2001
3864
1n357 Fanchon Street, Carol Stream, Illinois 60188
Sold
$399,000
4 beds / 2.2 baths / 2,656 ft2
Single Family / Built: 1999
3703
Contact Agent
Listing Provided By
Baird & Warner
