

1N546 Burr Oak Road, West Chicago, Illinois 60185
Subdivision > Northwoods
Sorry, we are updating photos, please update this page in 15 minutes
$385,000
|
Sold
|
|
| Status: | Closed |
| Sqft: | 6,136 |
| Cost/Sqft: | $69 |
| Beds: | 5 |
| Baths: | 7 |
| Year Built: | 1988 |
| Property Taxes: | $11,044 |
| Days On Market: | 6433 |
| Lot Size: | 1,61 |
Description
*LOOK AT THIS CO-OP*BREATHTAKING BEAUTY SET ON PRIV PICTURESQUE 1.6 ACRES BACKING TO FOREST PRSV* 6200 SF ABOVE GRADE*2 MBRS* STUNNING KIT REMODEL W/6 PERSON GRANITE CTR BRKFST ISL & TOP OF THE LINE APPLS OPENS TO FR W/FPL & AWESOME SUNRM* HUGE DR* 3 FPLS* 19 SKYLITES* VAULTED CLGS* ALL BRS W/FULL BATH* RICH WOODWORK THRUOUT* IN-LAW SUITE **TAX ASSESSED ON $479K - TAX REDUCTION HAS BEEN APPROVED - CALL LANCE
Property Specifics
| Single Family | |
| — | |
| — | |
| 1988 | |
| None | |
| Brick, Cedar | |
| Asphalt | |
| — | |
| No | |
| 1.61 |
| Du Page | |
| Northwoods | |
| 0 / Not Applicable | |
| None | |
| Private Well | |
| Septic-Private | |
| Central Air, Zoned | |
| Natural Gas, Forced Air, Sep Heating Systems - 2+, Zoned | |
| 07176643 | |
| 0402203011 |
Nearby Schools
| NAME: | DISTRICT: | DISTANCE: | |
|---|---|---|---|
|
Grade School
Evergreen Elementary School |
25 | — | |
|
Middle School
Benjamin Middle School |
25 | Not in DB | |
|
High School
Community High School |
94 | Not in DB | |
Property History
| DATE: | EVENT: | PRICE: | SOURCE: |
|---|---|---|---|
| 8 Apr, 2011 | Sold | $385,000 | MRED MLS |
| 14 Jan, 2011 | Under contract | $425,000 | MRED MLS |
| — | Last price change | $449,900 | MRED MLS |
| 1 Apr, 2009 | Listed for sale | $699,900 | MRED MLS |
| 2 Dec, 2011 | Sold | $390,000 | MRED MLS |
| 7 Nov, 2011 | Under contract | $425,000 | MRED MLS |
| 5 Nov, 2011 | Listed for sale | $425,000 | MRED MLS |
Sorry, we are updating photos, please update this page in 15 minutes
Room Specifics
All Bedroom Info:
Total Bedrooms: 5
Bedrooms Above Ground: 5
Bedrooms Below Ground: 0
Total Bedrooms: 5
Bedrooms Above Ground: 5
Bedrooms Below Ground: 0
Second Bedroom Info:
Dimensions: —
Location: —Dimensions: —
Floor Type: Carpet
Third Bedroom Info:
Dimensions: —
Location: —Dimensions: —
Floor Type: Carpet
Fourth Bedroom Info:
Dimensions: —
Location: —Dimensions: —
Floor Type: Carpet
Bathroom Info:
Full Bathrooms: 7
Partial Bathrooms: 2Full Bathrooms: 7
Bathroom Amenities: Whirlpool, Separate Shower, Double Sink
Bathroom in Basement: 0
Dining Room Info:
Dimensions: —
Location: —Dimensions: —
Floor Type: Carpet
Kitchen Info:
Dimensions: —
Location: —Dimensions: —
Floor Type: Ceramic Tile
Features: Eating Area-Breakfast Bar, Eating Area-Table Space, Island, Pantry-Closet
Laundry Room Info:
Dimensions: —
Location: —Dimensions: —
Floor Type: Ceramic Tile
Living Room Info:
Dimensions: —
Location: —Dimensions: —
Floor Type: Carpet
Family Room Info:
Dimensions: —
Location: —Dimensions: —
Floor Type: Carpet
Additional Rooms Info:
Rooms: Bedroom 5, Breakfast Room, Game Room, Heated Sun Room
Basement: NoneRooms: Bedroom 5, Breakfast Room, Game Room, Heated Sun Room
Other Specifics
| 4 | |
| Concrete Perimeter | |
| Garage | |
| — | |
| — | |
| — | |
| Deck | |
| Forest Preserve Adjacent, Wooded | |
| 445X534X49X327 | |
| — | |
| Full | |
| Vaulted/Cathedral Ceilings, Skylight(s), First Floor Bedroom, In-Law Arrangement | |
| Double Oven, Range, Dishwasher, Refrigerator, Washer, Dryer | |
| Not in DB | |
| Street Lights | |
| — | |
| Wood Burning |
Tax History
| Year | Property Taxes |
|---|---|
| 2011 | $11,044 |
| 2011 | $12,019 |
Contact Agent
Nearby Similar Homes
Nearby Sold Comparables

1N588 Burr Oak Road, West Chicago, Illinois 60185

Sold
$525,000
3 beds / 2.1 baths / 2,874 ft2
Single Family / Built: 1958
994
28W041 Elm Drive, West Chicago, Illinois 60185
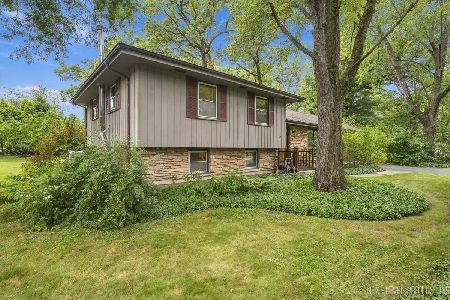
Sold
$425,000
3 beds / 2.0 baths / 1,500 ft2
Single Family / Built: 1969
56
Contact Agent
Listing Provided By
RE/MAX Suburban
