

1N546 Burr Oak Road, West Chicago, Illinois 60185
Subdivision > Northwoods
Sorry, we are updating photos, please update this page in 15 minutes
$390,000
|
Sold
|
|
| Status: | Closed |
| Sqft: | 6,136 |
| Cost/Sqft: | $69 |
| Beds: | 5 |
| Baths: | 7 |
| Year Built: | 1988 |
| Property Taxes: | $12,019 |
| Days On Market: | 5440 |
| Lot Size: | 1,61 |
Description
WOW, unbelievable price for this one of a kind custom home: over 6000 sq ft, 4 car heated garage, 3 fireplaces, 5 bedrooms all with private baths, 1.6 private acres backing to the forest preserve, huge gourmet kitchen w/SS appliances, & a super in-law arrangement! Great deal on this enormous home set on a serene lot nestled in the desirable Northwoods Subdivision! MOTIVATED SELLER!
Property Specifics
| Single Family | |
| — | |
| Ranch | |
| 1988 | |
| None | |
| — | |
| No | |
| 1.61 |
| Du Page | |
| Northwoods | |
| 0 / Not Applicable | |
| None | |
| Private Well | |
| Septic-Private | |
| 07939068 | |
| 0402203011 |
Nearby Schools
| NAME: | DISTRICT: | DISTANCE: | |
|---|---|---|---|
|
Grade School
Evergreen Elementary School |
25 | — | |
|
Middle School
Benjamin Middle School |
25 | Not in DB | |
|
High School
Community High School |
94 | Not in DB | |
Property History
| DATE: | EVENT: | PRICE: | SOURCE: |
|---|---|---|---|
| 8 Apr, 2011 | Sold | $385,000 | MRED MLS |
| 14 Jan, 2011 | Under contract | $425,000 | MRED MLS |
| — | Last price change | $449,900 | MRED MLS |
| 1 Apr, 2009 | Listed for sale | $699,900 | MRED MLS |
| 2 Dec, 2011 | Sold | $390,000 | MRED MLS |
| 7 Nov, 2011 | Under contract | $425,000 | MRED MLS |
| 5 Nov, 2011 | Listed for sale | $425,000 | MRED MLS |
Sorry, we are updating photos, please update this page in 15 minutes
Room Specifics
All Bedroom Info:
Total Bedrooms: 5
Bedrooms Above Ground: 5
Bedrooms Below Ground: 0
Total Bedrooms: 5
Bedrooms Above Ground: 5
Bedrooms Below Ground: 0
Second Bedroom Info:
Dimensions: —
Location: —Dimensions: —
Floor Type: Carpet
Third Bedroom Info:
Dimensions: —
Location: —Dimensions: —
Floor Type: Carpet
Fourth Bedroom Info:
Dimensions: —
Location: —Dimensions: —
Floor Type: Carpet
Fifth Bedroom Info:
Dimensions: —
Location: —Dimensions: —
Floor Type: —
Bathroom Info:
Full Bathrooms: 7
Partial Bathrooms: 2Full Bathrooms: 7
Bathroom Amenities: Whirlpool,Separate Shower,Double Sink,Bidet
Bathroom in Basement: —
Additional Rooms Info:
Rooms: Bedroom 5,Breakfast Room,Recreation Room,Heated Sun Room
Basement: NoneRooms: Bedroom 5,Breakfast Room,Recreation Room,Heated Sun Room
Basement Description: None
Other Specifics
| 4 | |
| Concrete Perimeter | |
| Concrete,Gravel,Circular | |
| Deck, Patio, Porch | |
| Forest Preserve Adjacent,Wooded | |
| 445X534X49X327 | |
| Full | |
| Full | |
| Vaulted/Cathedral Ceilings, Skylight(s), Bar-Dry, In-Law Arrangement, First Floor Laundry | |
| Double Oven, Microwave, Dishwasher, Refrigerator, High End Refrigerator, Freezer, Washer, Dryer, Disposal, Stainless Steel Appliance(s) | |
| Not in DB | |
| — | |
| — | |
| — | |
| Wood Burning |
Tax History
| Year | Property Taxes |
|---|---|
| 2011 | $11,044 |
| 2011 | $12,019 |
Contact Agent
Nearby Similar Homes
28W041 Elm Drive, West Chicago, Illinois 60185
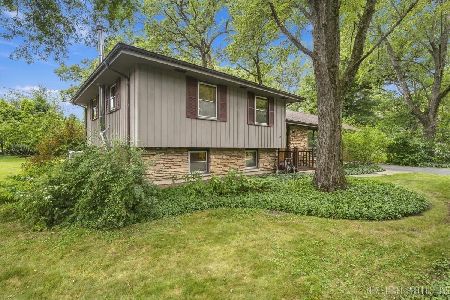
For Sale
$425,000
3 beds / 2.0 baths / 1,500 ft2
Single Family / Built: 1969
11

Nearby Sold Comparables

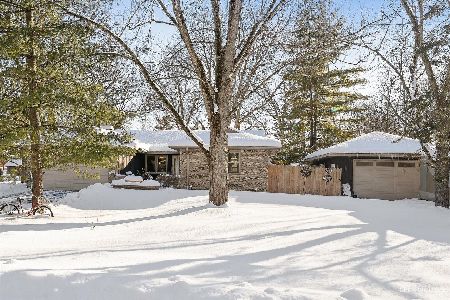
1N588 Burr Oak Road, West Chicago, Illinois 60185

Sold
$525,000
3 beds / 2.1 baths / 2,874 ft2
Single Family / Built: 1958
949
Contact Agent
Listing Provided By
Berkshire Hathaway HomeServices KoenigRubloff
