

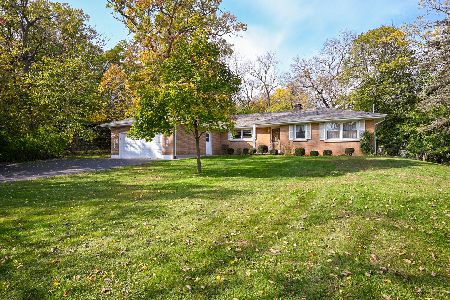
1S021 Cantigny Drive, Winfield, Illinois 60190
Subdivision > Woods Of Cantigny
Sorry, we are updating photos, please update this page in 15 minutes
$310,000
|
Sold
|
|
| Status: | Closed |
| Sqft: | 3,000 |
| Cost/Sqft: | $112 |
| Beds: | 4 |
| Baths: | 3 |
| Year Built: | 1987 |
| Property Taxes: | $11,450 |
| Days On Market: | 4193 |
| Lot Size: | 1,12 |
Description
Amazing opportunity to add value to this 4 Bed home in the Woods of Cantigny on 1+ acre! Features a spacious family rm which opens to 3 season rm w/vaulted ceilings. Large kitchen w/island, sep. pantry& newer appl. Master bed w/vaulted ceilings, master bth w/sep. shower & tub. 1st floor office. Exterior features brand new roof, spacious lot and 3 car side load garage. A little bit of vision can bring instant equity!
Property Specifics
| Single Family | |
| — | |
| Traditional | |
| 1987 | |
| Full | |
| Brick, Cedar | |
| Asphalt | |
| — | |
| No | |
| 1.12 |
| Du Page | |
| Woods Of Cantigny | |
| 0 / Not Applicable | |
| None | |
| Private Well | |
| Septic-Private | |
| Central Air | |
| Natural Gas, Forced Air | |
| 08928128 | |
| 0423201001 |
Nearby Schools
| NAME: | DISTRICT: | DISTANCE: | |
|---|---|---|---|
|
Grade School
Currier Elementary School |
33 | — | |
|
High School
Community High School |
94 | Not in DB | |
Property History
| DATE: | EVENT: | PRICE: | SOURCE: |
|---|---|---|---|
| 21 Dec, 2015 | Sold | $310,000 | MRED MLS |
| 9 Nov, 2015 | Under contract | $334,900 | MRED MLS |
| — | Last price change | $339,900 | MRED MLS |
| 20 May, 2015 | Listed for sale | $349,900 | MRED MLS |
Sorry, we are updating photos, please update this page in 15 minutes
Room Specifics
All Bedroom Info:
Total Bedrooms: 4
Bedrooms Above Ground: 4
Bedrooms Below Ground: 0
Total Bedrooms: 4
Bedrooms Above Ground: 4
Bedrooms Below Ground: 0
Second Bedroom Info:
Dimensions: —
Location: —Dimensions: —
Floor Type: Carpet
Third Bedroom Info:
Dimensions: —
Location: —Dimensions: —
Floor Type: Carpet
Fourth Bedroom Info:
Dimensions: —
Location: —Dimensions: —
Floor Type: Carpet
Bathroom Info:
Full Bathrooms: 3
Partial Bathrooms: 1Full Bathrooms: 3
Bathroom Amenities: Separate Shower, Double Sink
Bathroom in Basement: 0
Dining Room Info:
Dimensions: —
Location: —Dimensions: —
Floor Type: Carpet
Kitchen Info:
Dimensions: —
Location: —Dimensions: —
Floor Type: Ceramic Tile
Features: Eating Area-Table Space, Pantry-Closet
Laundry Room Info:
Dimensions: —
Location: —Dimensions: —
Floor Type: Ceramic Tile
Living Room Info:
Dimensions: —
Location: —Dimensions: —
Floor Type: Carpet
Family Room Info:
Dimensions: —
Location: —Dimensions: —
Floor Type: Hardwood
Additional Rooms Info:
Rooms: Office, Sun Room
Basement: FullRooms: Office, Sun Room
Other Specifics
| 3 | |
| Concrete Perimeter | |
| Garage | |
| — | |
| — | |
| — | |
| Deck | |
| — | |
| 150X320X156X320 | |
| Unfinished | |
| Full | |
| Vaulted/Cathedral Ceilings, Skylight(s), Hardwood Floors, First Floor Bedroom, First Floor Laundry | |
| Double Oven, Dishwasher, Refrigerator | |
| Not in DB | |
| Street Lights, Street Paved | |
| — | |
| Wood Burning, Gas Starter |
Tax History
| Year | Property Taxes |
|---|---|
| 2015 | $11,450 |
Contact Agent
Nearby Similar Homes
0S424 Winfield Road, Winfield, Illinois 60190
For Sale
$400,000
3 beds / 2.0 baths / 1,832 ft2
Single Family / Built: 1959
13
Nearby Sold Comparables
28W032 Roosevelt Road, Winfield, Illinois 60190

Sold
$259,900
4 beds / 2.0 baths / 1,734 ft2
Single Family / Built: 1976
3703
28W032 Roosevelt Road, Winfield, Illinois 60190

Sold
$489,900
4 beds / 2.0 baths / 2,036 ft2
Single Family / Built: 1976
258
27W780 Roosevelt Road, Winfield, Illinois 60190
Sold
$224,900
3 beds / 3.0 baths / 2,061 ft2
Single Family / Built: 1972
4884
1S022 Cantigny Drive, Winfield, Illinois 60190
Sold
$478,850
4 beds / 2.1 baths / 4,305 ft2
Single Family / Built: 1983
5271
Contact Agent
Listing Provided By
Baird & Warner
