

1S132 Buttercup Lane, Villa Park, Illinois 60181
Sorry, we are updating photos, please update this page in 15 minutes
$303,000
|
Sold
|
|
| Status: | Closed |
| Sqft: | 2,210 |
| Cost/Sqft: | $142 |
| Beds: | 4 |
| Baths: | 2 |
| Year Built: | 1957 |
| Property Taxes: | $6,583 |
| Days On Market: | 4640 |
| Lot Size: | 0,34 |
Description
LARGE WRAP AROUND FRONT/SIDE PORCH. MOST WINDOWS REPLACED. HRDWD FLRING ON 1ST LVL. SOLID OAK DOORS & TRIM THRU-OUT. KITCHEN FEATURES MAPLE CABINETS, WINE RACK, PANTRY CLOSET & RECESSED LIGHTING. 2ND FLR ADDED IN 2002. 2ND LVL BATH W/HEATED FLR, 2 VANITIES. 2ND FLR HALL W/CEDAR CLOSET & CLERESTORY WINDOWS. FRENCH DOORS IN LARGE MBR LEAD TO BALCONY. OVERSIZED GARAGE BUILT IN 1998. HUGE FENCED REAR YARD W/DECK.
Property Specifics
| Single Family | |
| — | |
| — | |
| 1957 | |
| Full | |
| Brick, Other | |
| Asphalt | |
| — | |
| No | |
| 0.34 |
| Du Page | |
| — | |
| 0 / Not Applicable | |
| None | |
| Lake Michigan | |
| Public Sewer | |
| Central Air, Zoned | |
| Natural Gas, Forced Air, Zoned | |
| 08548713 | |
| 0622104027 |
Nearby Schools
| NAME: | DISTRICT: | DISTANCE: | |
|---|---|---|---|
|
Grade School
Salt Creek Elementary School |
48 | — | |
|
Middle School
John E Albright Middle School |
48 | Not in DB | |
|
High School
Willowbrook High School |
88 | Not in DB | |
Property History
| DATE: | EVENT: | PRICE: | SOURCE: |
|---|---|---|---|
| 16 Jun, 2014 | Sold | $303,000 | MRED MLS |
| 13 Apr, 2014 | Under contract | $314,900 | MRED MLS |
| 3 Mar, 2014 | Listed for sale | $314,900 | MRED MLS |
Sorry, we are updating photos, please update this page in 15 minutes
Room Specifics
All Bedroom Info:
Total Bedrooms: 4
Bedrooms Above Ground: 4
Bedrooms Below Ground: 0
Total Bedrooms: 4
Bedrooms Above Ground: 4
Bedrooms Below Ground: 0
Second Bedroom Info:
Dimensions: —
Location: —Dimensions: —
Floor Type: Carpet
Third Bedroom Info:
Dimensions: —
Location: —Dimensions: —
Floor Type: Carpet
Fourth Bedroom Info:
Dimensions: —
Location: —Dimensions: —
Floor Type: Carpet
Bathroom Info:
Full Bathrooms: 2
Partial Bathrooms: 0Full Bathrooms: 2
Bathroom Amenities: —
Bathroom in Basement: 0
Dining Room Info:
Dimensions: —
Location: —Dimensions: —
Floor Type: Hardwood
Kitchen Info:
Dimensions: —
Location: —Dimensions: —
Floor Type: Hardwood
Features: Pantry-Closet
Laundry Room Info:
Dimensions: —
Location: —Dimensions: —
Floor Type: Other
Living Room Info:
Dimensions: —
Location: —Dimensions: —
Floor Type: Hardwood
Additional Rooms Info:
Rooms: Den, Office
Basement: FullRooms: Den, Office
Other Specifics
| 2.5 | |
| — | |
| Garage | |
| — | |
| — | |
| — | |
| Balcony, Deck, Porch | |
| Fenced Yard | |
| 100 X 150 | |
| — | |
| None | |
| Hardwood Floors, First Floor Full Bath | |
| Range, Dishwasher, Refrigerator, Washer, Dryer | |
| Not in DB | |
| Street Paved | |
| — | |
| — |
Tax History
| Year | Property Taxes |
|---|---|
| 2014 | $6,583 |
Contact Agent
Nearby Similar Homes
1S155 Euclid Avenue, Oakbrook Terrace, Illinois 60181
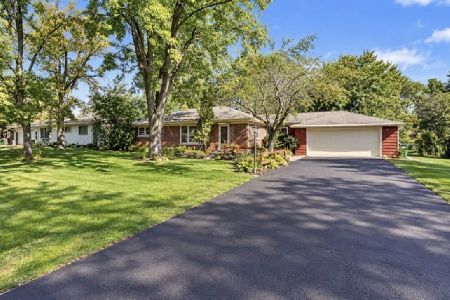
For Sale
$479,000
3 beds / 2.0 baths / 1,400 ft2
Single Family / Built: 1956
32
0S 652 Euclid Avenue, Villa Park, Illinois 60181
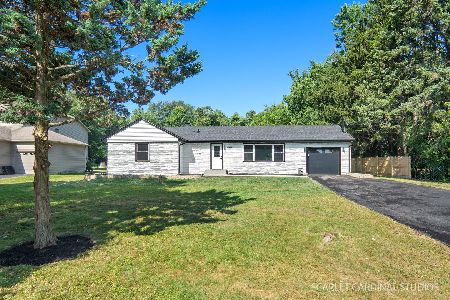
For Sale
$449,900
4 beds / 3.0 baths / 0 ft2
Single Family / Built: 1954
43
Nearby Sold Comparables
1S148 Buttercup Lane, Oakbrook Terrace, Illinois 60181
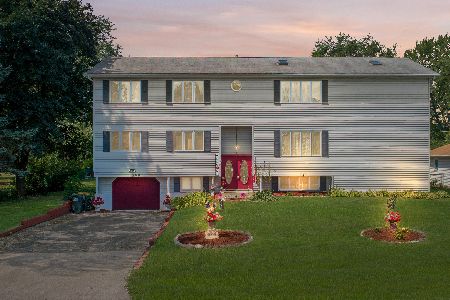
Sold
$389,900
4 beds / 3.0 baths / 3,932 ft2
Single Family / Built: 1964
2145
1S148 Buttercup Lane, Oakbrook Terrace, Illinois 60181
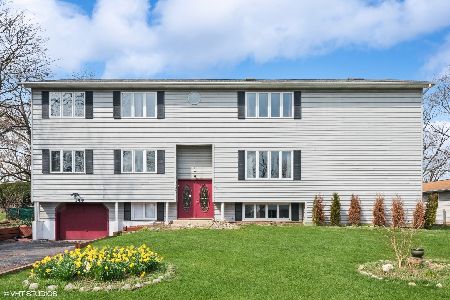
Sold
$509,000
4 beds / 3.0 baths / 3,932 ft2
Single Family / Built: 1964
1312
1S106 Buttercup Lane, Villa Park, Illinois 60181

Sold
$330,000
4 beds / 3.0 baths / 1,979 ft2
Single Family / Built: 1958
2833
1S162 Buttercup Lane, Villa Park, Illinois 60181
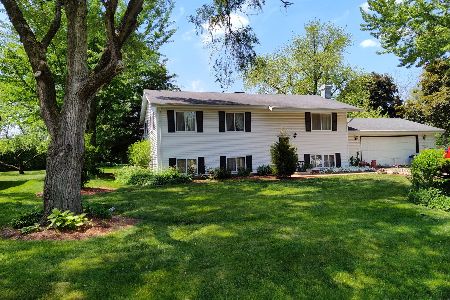
Sold
$330,999
3 beds / 2.0 baths / 2,080 ft2
Single Family / Built: 1963
1185
1S311 Buttercup Lane, Oakbrook Terrace, Illinois 60181

Sold
$699,000
5 beds / 3.0 baths / 3,123 ft2
Single Family / Built: 2004
1767
1S172 Buttercup Lane, Villa Park, Illinois 60181
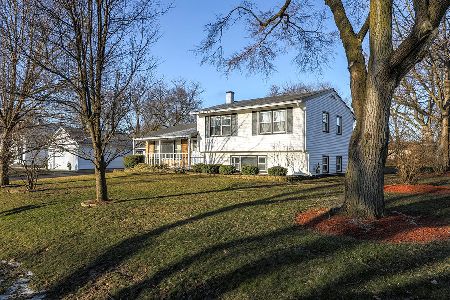
Sold
$330,000
4 beds / 1.1 baths / 1,902 ft2
Single Family / Built: 1963
1335
Contact Agent
Listing Provided By
RE/MAX Achievers
