

1S676 Ott Avenue, Glen Ellyn, Illinois 60137
Subdivision > Lambert Farms
Sorry, we are updating photos, please update this page in 15 minutes
$225,000
|
Sold
|
|
| Status: | Closed |
| Sqft: | 1,250 |
| Cost/Sqft: | $180 |
| Beds: | 4 |
| Baths: | 2 |
| Year Built: | 1962 |
| Property Taxes: | $4,796 |
| Days On Market: | 4587 |
| Lot Size: | 0,48 |
Description
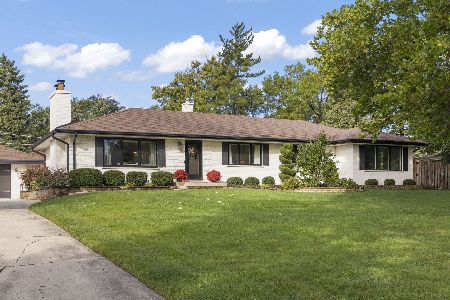
Nearly 1/2 acre maturely tree-canopied lot is the setting for this solid, sound ranch. Garden to your heart's content. Then step inside to beautiful hardwoods in LR/DR, hallway & all 4 bdrms, light flooded floorplan, double wide closets, rec rm. Peace of mind comes with the whole house generator & lower taxes. So quiet yet convenient to I355, I88, COD, PACE to Metra, shopping, restaurants, prized Glen Ellyn schools.
Property Specifics
| Single Family | |
| — | |
| Ranch | |
| 1962 | |
| Full | |
| Frame | |
| Asphalt | |
| RANCH | |
| No | |
| 0.48 |
| Du Page | |
| Lambert Farms | |
| 0 / Not Applicable | |
| None | |
| Private Well | |
| Septic-Private | |
| Central Air | |
| Natural Gas, Forced Air | |
| 08590054 | |
| 0522414009 |
Nearby Schools
| NAME: | DISTRICT: | DISTANCE: | |
|---|---|---|---|
|
Grade School
Briar Glen Elementary School |
89 | — | |
|
Middle School
Glen Crest Middle School |
89 | Not in DB | |
|
High School
Glenbard South High School |
87 | Not in DB | |
Property History
| DATE: | EVENT: | PRICE: | SOURCE: |
|---|---|---|---|
| 10 Jul, 2014 | Sold | $225,000 | MRED MLS |
| 12 May, 2014 | Under contract | $225,000 | MRED MLS |
| 19 Apr, 2014 | Listed for sale | $225,000 | MRED MLS |
| 12 Apr, 2019 | Under contract | $0 | MRED MLS |
| 1 Feb, 2019 | Listed for sale | $0 | MRED MLS |
| 30 Jul, 2020 | Under contract | $0 | MRED MLS |
| 4 May, 2020 | Listed for sale | $0 | MRED MLS |
Sorry, we are updating photos, please update this page in 15 minutes
Room Specifics
All Bedroom Info:
Total Bedrooms: 4
Bedrooms Above Ground: 4
Bedrooms Below Ground: 0
Total Bedrooms: 4
Bedrooms Above Ground: 4
Bedrooms Below Ground: 0
Second Bedroom Info:
Dimensions: —
Location: —Dimensions: —
Floor Type: Hardwood
Third Bedroom Info:
Dimensions: —
Location: —Dimensions: —
Floor Type: Hardwood
Fourth Bedroom Info:
Dimensions: —
Location: —Dimensions: —
Floor Type: Hardwood
Bathroom Info:
Full Bathrooms: 2
Partial Bathrooms: 1Full Bathrooms: 2
Bathroom Amenities: —
Bathroom in Basement: 0
Dining Room Info:
Dimensions: —
Location: —Dimensions: —
Floor Type: Hardwood
Kitchen Info:
Dimensions: —
Location: —Dimensions: —
Floor Type: Vinyl
Features: Eating Area-Table Space
Laundry Room Info:
Dimensions: —
Location: —Dimensions: —
Floor Type: Other
Living Room Info:
Dimensions: —
Location: —Dimensions: —
Floor Type: Hardwood
Additional Rooms Info:
Rooms: Recreation Room
Basement: FullRooms: Recreation Room
Other Specifics
| 1 | |
| Concrete Perimeter | |
| Garage | |
| — | |
| — | |
| — | |
| Patio | |
| Wooded | |
| 112X185.70 | |
| Unfinished | |
| Half | |
| Hardwood Floors, First Floor Bedroom, First Floor Full Bath | |
| Range, Refrigerator, Dryer | |
| Not in DB | |
| Street Paved | |
| — | |
| — |
Tax History
| Year | Property Taxes |
|---|---|
| 2014 | $4,796 |
Contact Agent
Nearby Similar Homes
390 Kenilworth Avenue, Glen Ellyn, Illinois 60137
For Sale
$700,000
3 beds / 3.0 baths / 1,617 ft2
Single Family / Built: 1959
33
Nearby Sold Comparables
360 Ott Avenue, Glen Ellyn, Illinois 60137

Sold
$279,000
4 beds / 1.1 baths / 1,654 ft2
Single Family / Built: 1963
4209
1607 Lorraine Road, Glen Ellyn, Illinois 60137
Sold
$225,000
3 beds / 1.1 baths / 1,388 ft2
Single Family / Built: 1960
4535
1607 Lorraine Road, Glen Ellyn, Illinois 60137
Sold
$329,750
3 beds / 1.1 baths / 1,388 ft2
Single Family / Built: 1960
3195
345 Ott Avenue, Glen Ellyn, Illinois 60137
Sold
$325,000
3 beds / 2.0 baths / 2,073 ft2
Single Family / Built: —
4965
Contact Agent
Listing Provided By
RE/MAX Suburban
