

1S721 Blakewood Court, Winfield, Illinois 60190
Sorry, we are updating photos, please update this page in 15 minutes
$445,000
|
Sold
|
|
| Status: | Closed |
| Sqft: | 4,300 |
| Cost/Sqft: | $116 |
| Beds: | 4 |
| Baths: | 3 |
| Year Built: | 1989 |
| Property Taxes: | $12,196 |
| Days On Market: | 4241 |
| Lot Size: | 1,00 |
Description
Luxury brick custom on tranquil acre setting. Dramatic 2 story, marble entry. Cherry cabinetry, gourmet kitchen- granite island. All season sunroom, vaulted ceiling / gas FP. All windows take in park-like views. 3 masonry frplcs. Large great room with arched windows above french doors. Cherry wood study with window seats / wainscoating. Glass pocket doors to LR. Six panel wood doors and colonial trim. 3 car. 4300sf
Property Specifics
| Single Family | |
| — | |
| Colonial | |
| 1989 | |
| Full | |
| Brick, Cedar | |
| Shake | |
| CUSTOM | |
| No | |
| 1 |
| Du Page | |
| — | |
| 0 / Not Applicable | |
| None | |
| Private Well | |
| Septic-Private | |
| Central Air | |
| Natural Gas, Forced Air, Zoned | |
| 08879546 | |
| 0423401009 |
Nearby Schools
| NAME: | DISTRICT: | DISTANCE: | |
|---|---|---|---|
|
Grade School
Currier Elementary School |
33 | — | |
|
Middle School
Leman Middle School |
33 | Not in DB | |
|
High School
Community High School |
94 | Not in DB | |
Property History
| DATE: | EVENT: | PRICE: | SOURCE: |
|---|---|---|---|
| 29 Jul, 2015 | Sold | $445,000 | MRED MLS |
| 24 Jun, 2015 | Under contract | $499,900 | MRED MLS |
| 2 Apr, 2015 | Listed for sale | $499,900 | MRED MLS |
Sorry, we are updating photos, please update this page in 15 minutes
Room Specifics
All Bedroom Info:
Total Bedrooms: 4
Bedrooms Above Ground: 4
Bedrooms Below Ground: 0
Total Bedrooms: 4
Bedrooms Above Ground: 4
Bedrooms Below Ground: 0
Second Bedroom Info:
Dimensions: —
Location: —Dimensions: —
Floor Type: Carpet
Third Bedroom Info:
Dimensions: —
Location: —Dimensions: —
Floor Type: Carpet
Fourth Bedroom Info:
Dimensions: —
Location: —Dimensions: —
Floor Type: Carpet
Bathroom Info:
Full Bathrooms: 3
Partial Bathrooms: 1Full Bathrooms: 3
Bathroom Amenities: Whirlpool, Double Sink, Soaking Tub
Bathroom in Basement: 0
Dining Room Info:
Dimensions: —
Location: —Dimensions: —
Floor Type: Hardwood
Kitchen Info:
Dimensions: —
Location: —Dimensions: —
Floor Type: Ceramic Tile
Features: Eating Area-Table Space, Island
Laundry Room Info:
Dimensions: —
Location: —Dimensions: —
Floor Type: Ceramic Tile
Living Room Info:
Dimensions: —
Location: —Dimensions: —
Floor Type: Carpet
Family Room Info:
Dimensions: —
Location: —Dimensions: —
Floor Type: Hardwood
Additional Rooms Info:
Rooms: Den, Eating Area, Foyer, Sun Room
Basement: FullRooms: Den, Eating Area, Foyer, Sun Room
Other Specifics
| 3 | |
| Concrete Perimeter | |
| Garage | |
| — | |
| — | |
| — | |
| Patio, Brick Paver Patio | |
| Cul-De-Sac | |
| 204X104X285X168X267 | |
| — | |
| Full | |
| Vaulted/Cathedral Ceilings, Skylight(s), Hardwood Floors, First Floor Laundry | |
| Range, Microwave, Dishwasher, Refrigerator, Washer, Dryer, Disposal, Trash Compactor, Indoor Grill | |
| Not in DB | |
| Street Paved | |
| — | |
| Wood Burning, Attached Fireplace Doors/Screen, Gas Starter |
Tax History
| Year | Property Taxes |
|---|---|
| 2015 | $12,196 |
Contact Agent
Nearby Similar Homes
1S660 Winfield Road, Wheaton, Illinois 60189
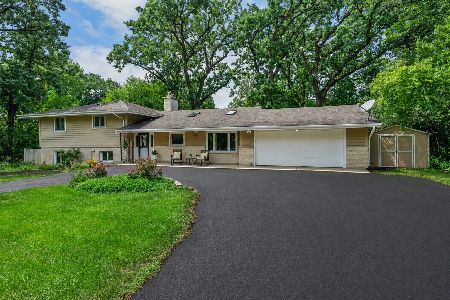
For Sale
$500,000
4 beds / 3.0 baths / 2,610 ft2
Single Family / Built: 1965
56
28W470 Purnell Road, West Chicago, Illinois 60185

For Sale
$509,900
3 beds / 1.1 baths / 1,674 ft2
Single Family / Built: 1953
94
Nearby Sold Comparables
28W224 Mack Road, Winfield, Illinois 60190

Sold
$674,777
5 beds / 3.1 baths / 4,494 ft2
Single Family / Built: 1942
4685
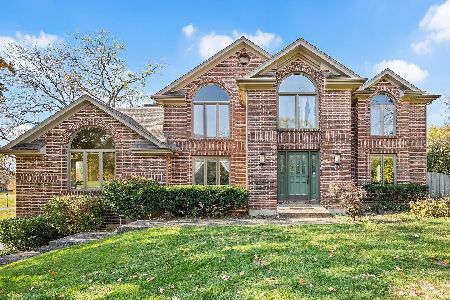
1S741 Equestrian Circle, Winfield, Illinois 60190
Sold
$599,795
5 beds / 3.1 baths / 4,938 ft2
Single Family / Built: 1989
4881
1S761 Equestrian Circle, Winfield, Illinois 60190

Sold
$675,000
5 beds / 4.2 baths / 5,126 ft2
Single Family / Built: 1992
1506
28W220 Purnell Road, West Chicago, Illinois 60185
Sold
$219,900
4 beds / 3.0 baths / 2,894 ft2
Single Family / Built: 1959
4409
1S651 Verdun Drive, Winfield, Illinois 60190
Sold
$549,900
4 beds / 3.0 baths / 4,323 ft2
Single Family / Built: 1988
4919
Contact Agent
Listing Provided By
Coldwell Banker Residential
