

1S735 Pamela Court, West Chicago, Illinois 60185
Sorry, we are updating photos, please update this page in 15 minutes
$412,500
|
Sold
|
|
| Status: | Closed |
| Sqft: | 0 |
| Cost/Sqft: | — |
| Beds: | 4 |
| Baths: | 3 |
| Year Built: | 1972 |
| Property Taxes: | $7,722 |
| Days On Market: | 6074 |
| Lot Size: | 0,71 |
Description
App 3,400 sq. ft. of newly renovated living in this ranch home w/full-finished walk-out basement on .7 acre wooded lot. Upgrades galore...granite, stainless, new carpet, man. wood, paint, incredible tile work throughout. Dual sided fireplace opens to Living and FR. Rough brick fireplace anchors the walk-out basement with 4th bed, full bath, kitchenette. Huge deck overlooks private yard. Close to train, I88, shopping.
Property Specifics
| Single Family | |
| — | |
| Ranch | |
| 1972 | |
| Full, Walkout | |
| Cedar | |
| Asphalt | |
| — | |
| No | |
| 0.71 |
| Du Page | |
| — | |
| 0 / Not Applicable | |
| None | |
| Private Well | |
| Septic-Private | |
| Central Air | |
| Natural Gas, Forced Air | |
| 07482387 | |
| 0423303005 |
Property History
| DATE: | EVENT: | PRICE: | SOURCE: |
|---|---|---|---|
| 17 Sep, 2008 | Sold | $210,000 | MRED MLS |
| 19 Aug, 2008 | Under contract | $300,000 | MRED MLS |
| 24 Jun, 2008 | Listed for sale | $300,000 | MRED MLS |
| 19 Jun, 2010 | Sold | $412,500 | MRED MLS |
| 30 Apr, 2010 | Under contract | $424,500 | MRED MLS |
| — | Last price change | $429,500 | MRED MLS |
| 26 Mar, 2010 | Listed for sale | $429,500 | MRED MLS |
| 16 Dec, 2013 | Sold | $385,000 | MRED MLS |
| 17 Oct, 2013 | Under contract | $399,735 | MRED MLS |
| — | Last price change | $412,500 | MRED MLS |
| 30 Jul, 2013 | Listed for sale | $425,000 | MRED MLS |
| 15 Apr, 2019 | Sold | $500,000 | MRED MLS |
| 12 Mar, 2019 | Under contract | $515,000 | MRED MLS |
| 15 Feb, 2019 | Listed for sale | $515,000 | MRED MLS |
Sorry, we are updating photos, please update this page in 15 minutes
Room Specifics
All Bedroom Info:
Total Bedrooms: 4
Bedrooms Above Ground: 4
Bedrooms Below Ground: 0
Total Bedrooms: 4
Bedrooms Above Ground: 4
Bedrooms Below Ground: 0
Second Bedroom Info:
Dimensions: —
Location: —Dimensions: —
Floor Type: Carpet
Third Bedroom Info:
Dimensions: —
Location: —Dimensions: —
Floor Type: Carpet
Fourth Bedroom Info:
Dimensions: —
Location: —Dimensions: —
Floor Type: Carpet
Bathroom Info:
Full Bathrooms: 3
Partial Bathrooms: —Full Bathrooms: 3
Bathroom Amenities: Whirlpool, Separate Shower, Double Sink
Bathroom in Basement: 1
Dining Room Info:
Dimensions: —
Location: —Dimensions: —
Floor Type: Hardwood
Kitchen Info:
Dimensions: —
Location: —Dimensions: —
Floor Type: Hardwood
Features: Eating Area-Table Space, Pantry-Closet
Living Room Info:
Dimensions: —
Location: —Dimensions: —
Floor Type: Hardwood
Family Room Info:
Dimensions: —
Location: —Dimensions: —
Floor Type: Hardwood
Additional Rooms Info:
Rooms: Kitchen, Recreation Room
Basement: Full, WalkoutRooms: Kitchen, Recreation Room
Other Specifics
| 2 | |
| Concrete Perimeter | |
| Garage | |
| — | |
| — | |
| — | |
| Deck, Patio | |
| Wooded | |
| 105 X 309 X 220 X 182 | |
| Unfinished | |
| Full | |
| — | |
| Range, Dishwasher, Refrigerator, Washer, Dryer | |
| Not in DB | |
| Horse-Riding Area | |
| — | |
| Double Sided |
Tax History
| Year | Property Taxes |
|---|---|
| 2008 | $7,269 |
| 2010 | $7,722 |
| 2013 | $8,252 |
| 2019 | $8,236 |
Contact Agent
Nearby Similar Homes
28W470 Purnell Road, West Chicago, Illinois 60185

For Sale
$509,900
3 beds / 1.1 baths / 1,674 ft2
Single Family / Built: 1953
94
1S660 Winfield Road, Wheaton, Illinois 60189
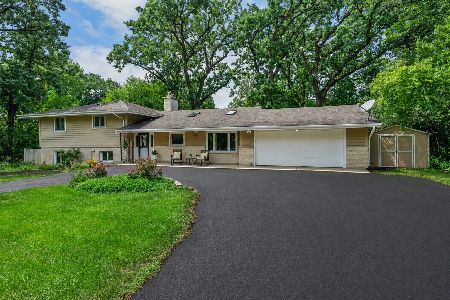
For Sale
$500,000
4 beds / 3.0 baths / 2,610 ft2
Single Family / Built: 1965
56
Nearby Sold Comparables
1S735 Pamela Court, West Chicago, Illinois 60185

Sold
$300,000
3 beds / 2.1 baths / 1,910 ft2
Single Family / Built: 1972
6714
1s735 Pamela Court, West Chicago, Illinois 60185
Sold
$399,735
4 beds / 3.0 baths / 1,910 ft2
Single Family / Built: 1972
4852
1S735 Pamela Court, West Chicago, Illinois 60185
Sold
$515,000
4 beds / 3.0 baths / 3,940 ft2
Single Family / Built: 1972
2826
28W520 Pamela Court, West Chicago, Illinois 60185
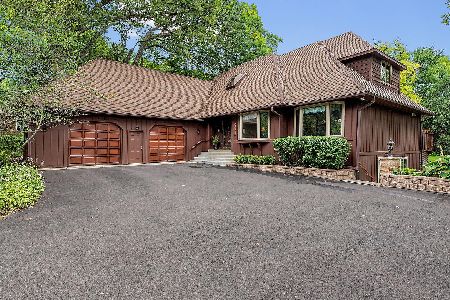
Sold
$575,000
4 beds / 4.0 baths / 4,904 ft2
Single Family / Built: 1980
2299
28W520 Pamela Court, West Chicago, Illinois 60185
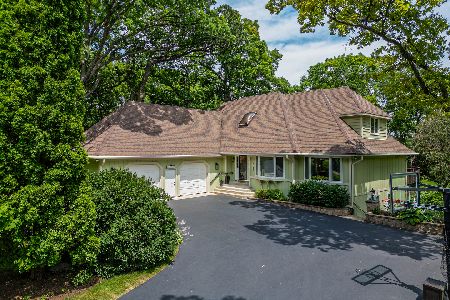
Sold
$775,000
5 beds / 4.0 baths / 4,508 ft2
Single Family / Built: 1980
483
1S681 Ardennes Court, Winfield, Illinois 60190
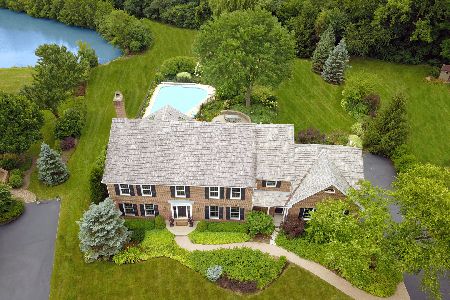
Sold
$749,000
5 beds / 4.0 baths / 4,661 ft2
Single Family / Built: 1988
2262
Contact Agent
Listing Provided By
RE/MAX Action
