

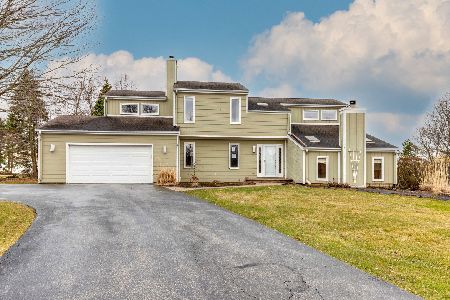
2 Fox Hunt Trail, Hawthorn Woods, Illinois 60047
Subdivision > Brierwoods Estates
Sorry, we are updating photos, please update this page in 15 minutes
$305,000
|
Sold
|
|
| Status: | Closed |
| Sqft: | 2,037 |
| Cost/Sqft: | $157 |
| Beds: | 3 |
| Baths: | 3 |
| Year Built: | 1987 |
| Property Taxes: | $8,183 |
| Days On Market: | 4120 |
| Lot Size: | 0,98 |
Description
Amazing value in Hawthorn Woods! Meticulously cared for split level home on a corner acre with a functional layout suited for all lifestyles. Gleaming hardwood floors, bright windows & ample room sizes throughout. Prepare meals in your sun-drenched kitchen while overlooking the yard from the garden window. Finished sub-basement with office & storage room. Relax on your maintenance free deck while enjoying nature.
Property Specifics
| Single Family | |
| — | |
| Tri-Level | |
| 1987 | |
| Partial | |
| Brick, Other | |
| Asphalt | |
| — | |
| No | |
| 0.98 |
| Lake | |
| Brierwoods Estates | |
| 0 / Not Applicable | |
| None | |
| Private Well | |
| Septic-Private | |
| Central Air | |
| Natural Gas, Forced Air | |
| 08980923 | |
| 14062100220000 |
Nearby Schools
| NAME: | DISTRICT: | DISTANCE: | |
|---|---|---|---|
|
Grade School
Spencer Loomis Elementary School |
95 | — | |
|
Middle School
Lake Zurich Middle - N Campus |
95 | Not in DB | |
|
High School
Lake Zurich High School |
95 | Not in DB | |
Property History
| DATE: | EVENT: | PRICE: | SOURCE: |
|---|---|---|---|
| 31 Aug, 2015 | Sold | $305,000 | MRED MLS |
| 16 Jul, 2015 | Under contract | $319,000 | MRED MLS |
| 13 Jul, 2015 | Listed for sale | $319,000 | MRED MLS |
| 3 Jun, 2019 | Sold | $385,000 | MRED MLS |
| 22 Apr, 2019 | Under contract | $399,000 | MRED MLS |
| — | Last price change | $405,000 | MRED MLS |
| 14 Mar, 2019 | Listed for sale | $405,000 | MRED MLS |
Sorry, we are updating photos, please update this page in 15 minutes
Room Specifics
All Bedroom Info:
Total Bedrooms: 3
Bedrooms Above Ground: 3
Bedrooms Below Ground: 0
Total Bedrooms: 3
Bedrooms Above Ground: 3
Bedrooms Below Ground: 0
Second Bedroom Info:
Dimensions: —
Location: —Dimensions: —
Floor Type: Carpet
Third Bedroom Info:
Dimensions: —
Location: —Dimensions: —
Floor Type: Carpet
Bathroom Info:
Full Bathrooms: 3
Partial Bathrooms: 1Full Bathrooms: 3
Bathroom Amenities: —
Bathroom in Basement: 0
Kitchen Info:
Dimensions: —
Location: —Dimensions: —
Floor Type: Hardwood
Features: Eating Area-Breakfast Bar, Eating Area-Table Space
Laundry Room Info:
Dimensions: —
Location: —Dimensions: —
Floor Type: Vinyl
Living Room Info:
Dimensions: —
Location: —Dimensions: —
Floor Type: Hardwood
Family Room Info:
Dimensions: —
Location: —Dimensions: —
Floor Type: Carpet
Additional Rooms Info:
Rooms: Eating Area, Foyer, Recreation Room
Basement: PartialRooms: Eating Area, Foyer, Recreation Room
Other Specifics
| 3 | |
| Concrete Perimeter | |
| Garage | |
| — | |
| — | |
| — | |
| Deck | |
| Corner Lot | |
| 276X182X266X110 | |
| — | |
| Full | |
| Skylight(s), Hardwood Floors | |
| Range, Microwave, Dishwasher, Refrigerator, Washer, Dryer | |
| Not in DB | |
| Street Paved | |
| — | |
| Wood Burning, Attached Fireplace Doors/Screen |
Tax History
| Year | Property Taxes |
|---|---|
| 2015 | $8,183 |
| 2019 | $8,991 |
Contact Agent
Nearby Similar Homes
209 Mooregate Trail, Hawthorn Woods, Illinois 60047
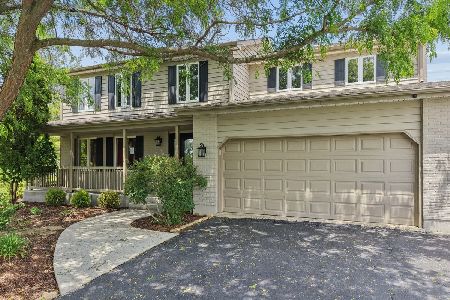
For Sale
$665,000
4 beds / 2.1 baths / 2,744 ft2
Single Family / Built: 1987
211
15 Winding Branch Road, Hawthorn Woods, Illinois 60047
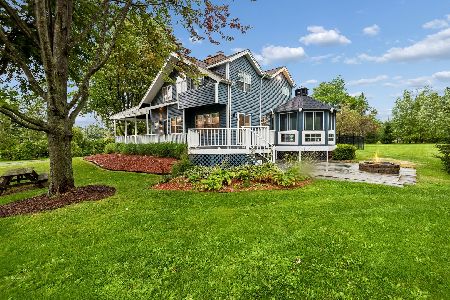
For Sale
$730,000
4 beds / 3.0 baths / 2,726 ft2
Single Family / Built: 1987
22
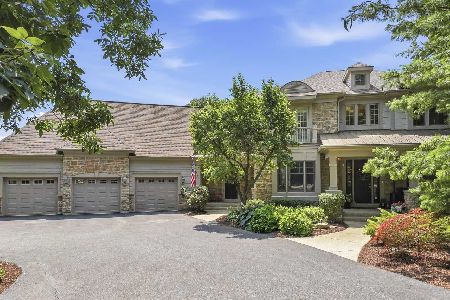
117 Stone Marsh Lane, North Barrington, Illinois 60010
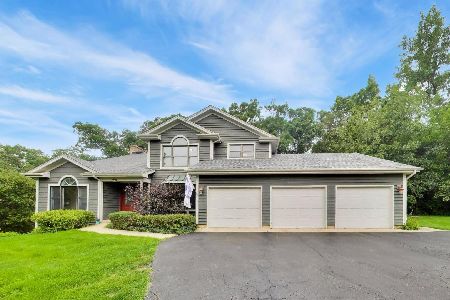
For Sale
$965,000
4 beds / 3.1 baths / 5,294 ft2
Single Family / Built: 1989
51
Nearby Sold Comparables
2 Bent Tree Court, Hawthorn Woods, Illinois 60047
Sold
$429,900
4 beds / 2.2 baths / 4,874 ft2
Single Family / Built: 1987
1297
26753 Old Mchenry Road, Hawthorn Woods, Illinois 60047

Sold
$399,000
4 beds / 2.1 baths / 3,363 ft2
Single Family / Built: 1964
3761
25530 Kyle Court, Hawthorn Woods, Illinois 60047

Sold
$750,000
4 beds / 4.1 baths / 5,322 ft2
Single Family / Built: 1993
1489
7 Fox Hunt Trail, Hawthorn Woods, Illinois 60047

Sold
$875,000
4 beds / 3.2 baths / 5,039 ft2
Single Family / Built: 1987
980
26753 Old Mchenry Road, Hawthorn Woods, Illinois 60047
Sold
$249,200
4 beds / 2.1 baths / 3,363 ft2
Single Family / Built: 1964
4076
26753 Old Mchenry Road, Hawthorn Woods, Illinois 60047
Sold
$399,900
4 beds / 2.1 baths / 3,363 ft2
Single Family / Built: 1987
6468
Contact Agent
Listing Provided By
Keller Williams Realty Partners, LLC
