

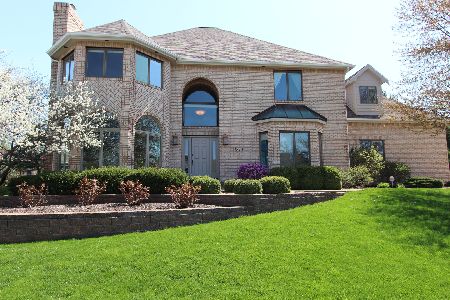
2 London Court, Bloomington, Illinois 61704
Subdivision > Brookridge
Sorry, we are updating photos, please update this page in 15 minutes
$409,086
|
Sold
|
|
| Status: | Closed |
| Sqft: | 3,770 |
| Cost/Sqft: | $119 |
| Beds: | 5 |
| Baths: | 4 |
| Year Built: | 1985 |
| Property Taxes: | $11,548 |
| Days On Market: | 3885 |
| Lot Size: | 0,00 |
Description
A must see. This updated home on a large private lot in beautiful Brookridge Subdivision. Custom gourmet kitchen with cherry cabinets, granite counters and stone backsplash. Updated high end appliances. Lower level features a custom bar area with wet bar and wine cooler. Large covered deck. 2 fireplaces. 2 car attached garage and 14X28 detached garage that would make a great "man cave" One of the largest lots in the area. FOR A FLOOR PLAN VIRTUAL TOUR, CLICK ON LINK ABOVE OR COPY AND PAST THIS LINK IN YOUR BROWSER: http://www.lwt2.com/4384
Property Specifics
| Single Family | |
| — | |
| Traditional | |
| 1985 | |
| Full | |
| Wood Siding | |
| — | |
| — | |
| No | |
| — |
| Mc Lean | |
| Brookridge | |
| — / Not Applicable | |
| — | |
| Public | |
| Public Sewer | |
| Central Air | |
| Forced Air, Natural Gas | |
| 10207319 | |
| 2111426014 |
Nearby Schools
| NAME: | DISTRICT: | DISTANCE: | |
|---|---|---|---|
|
Grade School
Oakland Elementary School |
87 | — | |
|
Middle School
Bloomington Jr High |
87 | Not in DB | |
|
High School
Bloomington High School |
87 | Not in DB | |
Property History
| DATE: | EVENT: | PRICE: | SOURCE: |
|---|---|---|---|
| 20 May, 2016 | Sold | $409,086 | MRED MLS |
| 11 Apr, 2016 | Under contract | $449,500 | MRED MLS |
| 12 Mar, 2016 | Listed for sale | $449,500 | MRED MLS |
Sorry, we are updating photos, please update this page in 15 minutes
Room Specifics
All Bedroom Info:
Total Bedrooms: 5
Bedrooms Above Ground: 5
Bedrooms Below Ground: 0
Total Bedrooms: 5
Bedrooms Above Ground: 5
Bedrooms Below Ground: 0
Second Bedroom Info:
Dimensions: —
Location: —Dimensions: —
Floor Type: Carpet
Third Bedroom Info:
Dimensions: —
Location: —Dimensions: —
Floor Type: Carpet
Fourth Bedroom Info:
Dimensions: —
Location: —Dimensions: —
Floor Type: Carpet
Bathroom Info:
Full Bathrooms: 4
Partial Bathrooms: 1Full Bathrooms: 4
Bathroom Amenities: —
Bathroom in Basement: 1
Dining Room Info:
Dimensions: —
Location: —Dimensions: —
Floor Type: Hardwood
Kitchen Info:
Dimensions: —
Location: —Dimensions: —
Floor Type: Hardwood
Features: Eating Area-Table Space, Pantry-Closet
Laundry Room Info:
Dimensions: —
Location: —Dimensions: —
Floor Type: Ceramic Tile
Living Room Info:
Dimensions: —
Location: —Dimensions: —
Floor Type: Hardwood
Family Room Info:
Dimensions: —
Location: —Dimensions: —
Floor Type: Carpet
Additional Rooms Info:
Rooms: Other Room, Foyer
Basement: FullRooms: Other Room, Foyer
Other Specifics
| 3 | |
| — | |
| Garage | |
| — | |
| — | |
| — | |
| Patio, Deck, Porch | |
| Mature Trees, Landscaped | |
| 69X176X151X98X158 | |
| — | |
| Full | |
| First Floor Full Bath, Vaulted/Cathedral Ceilings, Skylight(s), Bar-Wet, Built-in Features, Walk-In Closet(s) | |
| Dishwasher, Refrigerator, Range, Washer, Dryer, Microwave | |
| Not in DB | |
| — | |
| — | |
| Wood Burning |
Tax History
| Year | Property Taxes |
|---|---|
| 2016 | $11,548 |
Contact Agent
Nearby Similar Homes
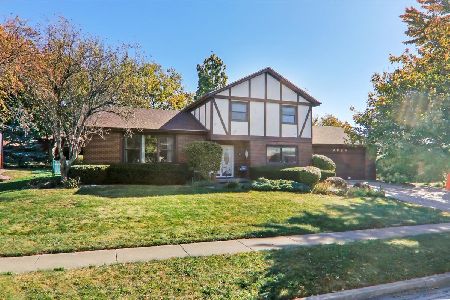
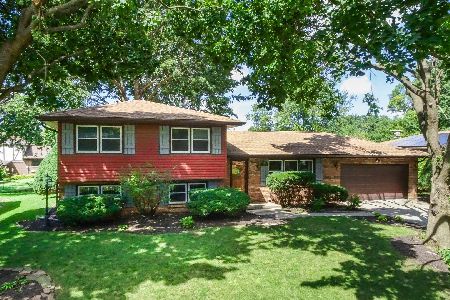
9 Chiswick Circle, Bloomington, Illinois 61704
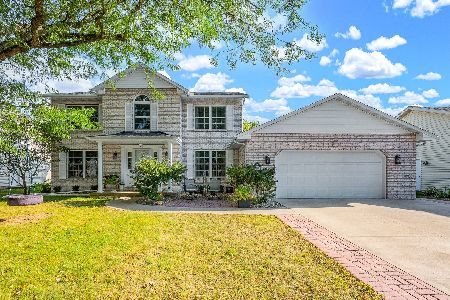
For Sale
$385,000
4 beds / 3.1 baths / 3,240 ft2
Single Family / Built: 1987
59
3002 Neaves Drive, Bloomington, Illinois 61704
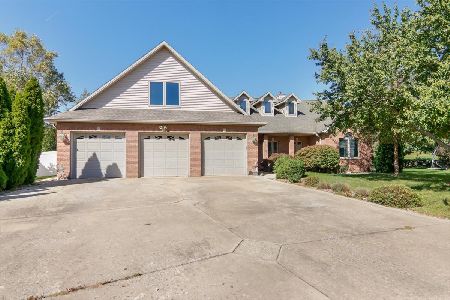
For Sale
$435,000
5 beds / 4.0 baths / 5,534 ft2
Single Family / Built: 2003
22
Nearby Sold Comparables
1312 Crown Court, Bloomington, Illinois 61704
Sold
$469,900
5 beds / 3.1 baths / 4,893 ft2
Single Family / Built: 2007
1648
1310 Crown Court, Bloomington, Illinois 61704

Sold
$330,000
4 beds / 3.1 baths / 2,966 ft2
Single Family / Built: 1989
6603
1314 Crown Court, Bloomington, Illinois 61704
Sold
$299,900
4 beds / 3.1 baths / 3,005 ft2
Single Family / Built: 1988
5920
Contact Agent
Listing Provided By
Coldwell Banker The Real Estate Group
