

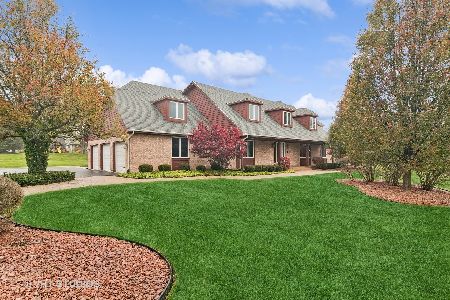
2 Newbury Court, Hawthorn Woods, Illinois 60047
Subdivision > Thornberry Creek
Sorry, we are updating photos, please update this page in 15 minutes
$479,500
|
Sold
|
|
| Status: | Closed |
| Sqft: | 3,450 |
| Cost/Sqft: | $145 |
| Beds: | 4 |
| Baths: | 4 |
| Year Built: | 1988 |
| Property Taxes: | $12,056 |
| Days On Market: | 4097 |
| Lot Size: | 0,99 |
Description
Amazing 2-story, quality built cedar home on an acre of lush landscaping with stunning curb appeal & circle drive. Custom crafted & thoughtfully upgraded, this home is completely refreshed & ready for you. Sleek, stylish & spacious kitchen is a cook's dream to create masterful meals in. Expansive room sizes, hardwood floors & bright windows add undeniable charm. Serene outdoor living & too many amenities to list!
Property Specifics
| Single Family | |
| — | |
| — | |
| 1988 | |
| Full | |
| Cedar | |
| Asphalt | |
| — | |
| No | |
| 0.99 |
| Lake | |
| Thornberry Creek | |
| 0 / Not Applicable | |
| None | |
| Private Well | |
| Septic-Private | |
| Central Air | |
| Natural Gas, Forced Air | |
| 09004495 | |
| 14114070050000 |
Nearby Schools
| NAME: | DISTRICT: | DISTANCE: | |
|---|---|---|---|
|
Grade School
Fremont Elementary School |
79 | — | |
|
Middle School
Fremont Middle School |
79 | Not in DB | |
|
High School
Adlai E Stevenson High School |
125 | Not in DB | |
Property History
| DATE: | EVENT: | PRICE: | SOURCE: |
|---|---|---|---|
| 21 Sep, 2015 | Sold | $479,500 | MRED MLS |
| 18 Aug, 2015 | Under contract | $499,000 | MRED MLS |
| 6 Aug, 2015 | Listed for sale | $499,000 | MRED MLS |
Sorry, we are updating photos, please update this page in 15 minutes
Room Specifics
All Bedroom Info:
Total Bedrooms: 5
Bedrooms Above Ground: 4
Bedrooms Below Ground: 1
Total Bedrooms: 5
Bedrooms Above Ground: 4
Bedrooms Below Ground: 1
Second Bedroom Info:
Dimensions: —
Location: —Dimensions: —
Floor Type: Carpet
Third Bedroom Info:
Dimensions: —
Location: —Dimensions: —
Floor Type: Carpet
Fourth Bedroom Info:
Dimensions: —
Location: —Dimensions: —
Floor Type: Carpet
Bathroom Info:
Full Bathrooms: 4
Partial Bathrooms: 1Full Bathrooms: 4
Bathroom Amenities: Whirlpool, Separate Shower, Double Sink
Bathroom in Basement: 1
Dining Room Info:
Dimensions: —
Location: —Dimensions: —
Floor Type: Hardwood
Kitchen Info:
Dimensions: —
Location: —Dimensions: —
Floor Type: Hardwood
Features: Eating Area-Breakfast Bar, Eating Area-Table Space, Island
Laundry Room Info:
Dimensions: —
Location: —Dimensions: —
Floor Type: Ceramic Tile
Living Room Info:
Dimensions: —
Location: —Dimensions: —
Floor Type: Hardwood
Family Room Info:
Dimensions: —
Location: —Dimensions: —
Floor Type: Hardwood
Additional Rooms Info:
Rooms: Bedroom 5, Exercise Room, Foyer, Office, Recreation Room
Basement: FullRooms: Bedroom 5, Exercise Room, Foyer, Office, Recreation Room
Other Specifics
| 3 | |
| Concrete Perimeter | |
| Garage | |
| — | |
| — | |
| — | |
| Deck, Gazebo, Storms/Screens | |
| Corner Lot, Cul-De-Sac | |
| 249X174X249X175 | |
| — | |
| Full | |
| Hardwood Floors, First Floor Laundry | |
| Range, Microwave, Dishwasher, Refrigerator, Washer, Dryer, Disposal | |
| Not in DB | |
| Street Paved | |
| — | |
| Gas Log, Gas Starter |
Tax History
| Year | Property Taxes |
|---|---|
| 2015 | $12,056 |
Contact Agent
Nearby Similar Homes
37 Mark Drive, Hawthorn Woods, Illinois 60047

For Sale
$1,100,000
4 beds / 2.1 baths / 3,200 ft2
Single Family / Built: 1988
162
2 Essex Court, Hawthorn Woods, Illinois 60047

For Sale
$879,900
5 beds / 3.1 baths / 3,064 ft2
Single Family / Built: 1988
50
11 Harrington Court, Hawthorn Woods, Illinois 60047

For Sale
$987,000
5 beds / 3.1 baths / 3,980 ft2
Single Family / Built: 2004
99
Nearby Sold Comparables
33 Mark Drive, Hawthorn Woods, Illinois 60047
Sold
$915,000
4 beds / 3.1 baths / 4,042 ft2
Single Family / Built: 1988
702
31 Mark Drive, Hawthorn Woods, Illinois 60047

Sold
$454,000
4 beds / 2.1 baths / 3,035 ft2
Single Family / Built: 1989
3823
2 Hampton Lane, Hawthorn Woods, Illinois 60047
Sold
$429,900
4 beds / 2.1 baths / 3,150 ft2
Single Family / Built: 1988
6033
4 Hampton Lane, Hawthorn Woods, Illinois 60047

Sold
$650,000
4 beds / 2.1 baths / 3,656 ft2
Single Family / Built: 1988
1699
37 Mark Drive, Hawthorn Woods, Illinois 60047
Sold
$429,900
4 beds / 2.1 baths / 3,200 ft2
Single Family / Built: 1988
3095
1 Hampton Lane, Hawthorn Woods, Illinois 60047
Sold
$385,000
4 beds / 2.1 baths / 3,174 ft2
Single Family / Built: 1988
5570
Contact Agent
Listing Provided By
Keller Williams Realty Partners, LLC
