

2 Pine Grove Court, Algonquin, Illinois 60102
Subdivision > Creekside Meadows
Sorry, we are updating photos, please update this page in 15 minutes
$218,000
|
Sold
|
|
| Status: | Closed |
| Sqft: | 1,887 |
| Cost/Sqft: | $119 |
| Beds: | 3 |
| Baths: | 3 |
| Year Built: | 2001 |
| Property Taxes: | $6,666 |
| Days On Market: | 2791 |
| Lot Size: | 0,00 |
Description
End unit townhome with so much space! 2 story great room is open, light & bright with wall of windows & FP that looks into the eat in kitchen w/newer SS appliances, 42" cabinets, backsplash + pantry. French drs to 1st flr den - being used as a bedroom. Gorgeous HW flr t/o 1st flr. Custom lighting t/o. Split staircase leads to mstr bdr w/private bath w/double sink vanity, soaker tub, sep shower & walk in closet w/custom built ins. 1st flr laundry. Basement is partially finished plus lots of storage. 2 car garage in cul-de-sac. Concrete patio looks out to mature trees & wetlands - no one behind you! You won't want to miss out on this fabulous townhome with so much to offer.
Property Specifics
| Condos/Townhomes | |
| 2 | |
| — | |
| 2001 | |
| Full | |
| Brick | |
| Asphalt | |
| ELSWORTH | |
| No | |
| — |
| Mc Henry | |
| Creekside Meadows | |
| 170 / Monthly | |
| Parking, Insurance, Exterior Maintenance, Lawn Care, Snow Removal | |
| Public | |
| Public Sewer | |
| Central Air | |
| Natural Gas, Forced Air | |
| 10321129 | |
| 1930454069 |
Nearby Schools
| NAME: | DISTRICT: | DISTANCE: | |
|---|---|---|---|
|
High School
H D Jacobs High School |
300 | Not in DB | |
Property History
| DATE: | EVENT: | PRICE: | SOURCE: |
|---|---|---|---|
| 23 May, 2019 | Sold | $218,000 | MRED MLS |
| 31 Mar, 2019 | Under contract | $224,900 | MRED MLS |
| 26 Mar, 2019 | Listed for sale | $224,900 | MRED MLS |
Sorry, we are updating photos, please update this page in 15 minutes
Room Specifics
All Bedroom Info:
Total Bedrooms: 3
Bedrooms Above Ground: 3
Bedrooms Below Ground: 0
Total Bedrooms: 3
Bedrooms Above Ground: 3
Bedrooms Below Ground: 0
Second Bedroom Info:
Dimensions: —
Location: —Dimensions: —
Floor Type: Carpet
Third Bedroom Info:
Dimensions: —
Location: —Dimensions: —
Floor Type: Carpet
Bathroom Info:
Full Bathrooms: 3
Partial Bathrooms: 1Full Bathrooms: 3
Bathroom Amenities: Separate Shower, Double Sink, Soaking Tub
Bathroom in Basement: 0
Dining Room Info:
Dimensions: —
Location: —Dimensions: —
Floor Type: Hardwood
Kitchen Info:
Dimensions: —
Location: —Dimensions: —
Floor Type: Hardwood
Features: Eating Area-Table Space, Pantry-Closet
Laundry Room Info:
Dimensions: —
Location: —Dimensions: —
Floor Type: Ceramic Tile
Living Room Info:
Dimensions: —
Location: —Dimensions: —
Floor Type: Hardwood
Additional Rooms Info:
Rooms: Den, Foyer
Basement: FullRooms: Den, Foyer
Other Specifics
| 2 | |
| Concrete Perimeter | |
| Garage | |
| — | |
| — | |
| — | |
| Patio, End Unit | |
| Common Grounds, Corner Lot, Cul-De-Sac | |
| COMMON GROUNDS | |
| — | |
| Full | |
| Vaulted/Cathedral Ceilings, Hardwood Floors, First Floor Laundry, Laundry Hook-Up in Unit, Storage, Walk-In Closet(s) | |
| Range, Microwave, Dishwasher, Refrigerator, Washer, Dryer, Disposal | |
| Not in DB | |
| — | |
| — | |
| Gas Log, Gas Starter |
Tax History
| Year | Property Taxes |
|---|---|
| 2019 | $6,666 |
Contact Agent
Nearby Similar Homes
570 Woods Creek Lane, Algonquin, Illinois 60102
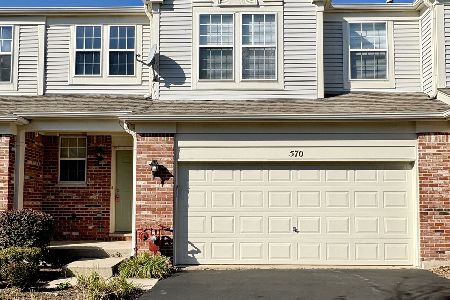
For Sale
$330,000
2 beds / 2.1 baths / 1,705 ft2
Condos/Townhomes / Built: 2002
3
22 Clara Court, Algonquin, Illinois 60102
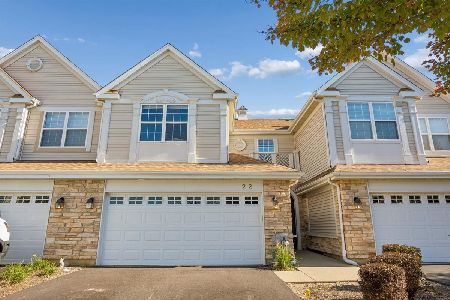
For Sale
$318,000
3 beds / 2.1 baths / 1,717 ft2
Condos/Townhomes / Built: 2001
23
Nearby Sold Comparables
10 Pine Grove Court, Algonquin, Illinois 60102

Sold
$244,900
3 beds / 2.1 baths / 0 ft2
Condos/Townhomes / Built: 2002
7346
12 Pine Grove Court, Algonquin, Illinois 60102
Sold
$165,000
2 beds / 2.1 baths / 1,702 ft2
Condos/Townhomes / Built: 2003
4846
12 Pine Grove Court, Algonquin, Illinois 60102
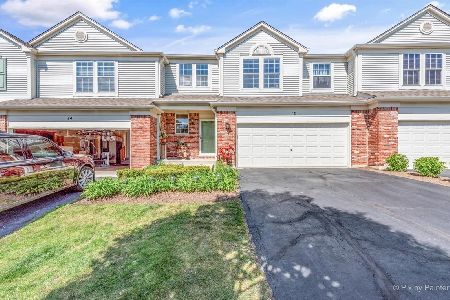
Sold
$242,500
2 beds / 2.1 baths / 1,702 ft2
Condos/Townhomes / Built: 2003
2012
14 Pine Grove Court, Algonquin, Illinois 60102
Sold
$169,900
3 beds / 2.1 baths / 0 ft2
Condos/Townhomes / Built: 2001
4610
3 Pine Grove Court, Algonquin, Illinois 60102

Sold
$270,000
2 beds / 2.1 baths / 1,705 ft2
Condos/Townhomes / Built: 2003
1641
5 Pine Grove Court, Algonquin, Illinois 60102
Sold
$232,900
3 beds / 2.1 baths / 1,670 ft2
Condos/Townhomes / Built: 2003
7191
Contact Agent
Listing Provided By
RE/MAX Unlimited Northwest
