

2 Red Haw Lane, Lake Zurich, Illinois 60047
Subdivision > Old Mill Grove
Sorry, we are updating photos, please update this page in 15 minutes
$215,000
|
Sold
|
|
| Status: | Closed |
| Sqft: | 1,770 |
| Cost/Sqft: | $124 |
| Beds: | 3 |
| Baths: | 2 |
| Year Built: | 1970 |
| Property Taxes: | $4,412 |
| Days On Market: | 4882 |
| Lot Size: | 0,19 |
Description
Great Tri-Level Living In This Redesigned Hawthorn Model*Nice-Sized Living Room For Entertaining + Large Country Kit*Classic Floor Plan Features All the Bedrooms Up & Lower Level Features Family Room & Laundry Room*Backyard Is Fenced*Located In Popular Old Mill Grove Subdivision*Vinyl Siding*Service Dr From The 1 1/2 Garage Opens Right Into Kitchen*Neighborhood Park & Elementary School*Sidewalks*Convenient LZ Living
Property Specifics
| Single Family | |
| — | |
| Tri-Level | |
| 1970 | |
| English | |
| Aluminum Siding | |
| Asphalt | |
| HAWTHORN | |
| No | |
| 0.19 |
| Lake | |
| Old Mill Grove | |
| 0 / Not Applicable | |
| None | |
| Public | |
| Public Sewer | |
| Central Air | |
| Natural Gas | |
| 08367687 | |
| 14211080030000 |
Nearby Schools
| NAME: | DISTRICT: | DISTANCE: | |
|---|---|---|---|
|
Grade School
Sarah Adams Elementary School |
95 | — | |
|
Middle School
Lake Zurich Middle - S Campus |
95 | Not in DB | |
|
High School
Lake Zurich High School |
95 | Not in DB | |
Property History
| DATE: | EVENT: | PRICE: | SOURCE: |
|---|---|---|---|
| 14 Aug, 2013 | Sold | $215,000 | MRED MLS |
| 20 Jul, 2013 | Under contract | $219,500 | MRED MLS |
| — | Last price change | $224,900 | MRED MLS |
| 12 Jun, 2013 | Listed for sale | $224,900 | MRED MLS |
Sorry, we are updating photos, please update this page in 15 minutes
Room Specifics
All Bedroom Info:
Total Bedrooms: 3
Bedrooms Above Ground: 3
Bedrooms Below Ground: 0
Total Bedrooms: 3
Bedrooms Above Ground: 3
Bedrooms Below Ground: 0
Second Bedroom Info:
Dimensions: —
Location: —Dimensions: —
Floor Type: Parquet
Third Bedroom Info:
Dimensions: —
Location: —Dimensions: —
Floor Type: Parquet
Bathroom Info:
Full Bathrooms: 2
Partial Bathrooms: 1Full Bathrooms: 2
Bathroom Amenities: Double Sink
Bathroom in Basement: 0
Dining Room Info:
Dimensions: —
Location: —Dimensions: —
Floor Type: Hardwood
Kitchen Info:
Dimensions: —
Location: —Dimensions: —
Floor Type: Wood Laminate
Features: Eating Area-Table Space
Laundry Room Info:
Dimensions: —
Location: —Dimensions: —
Floor Type: Ceramic Tile
Living Room Info:
Dimensions: —
Location: —Dimensions: —
Floor Type: Carpet
Family Room Info:
Dimensions: —
Location: —Dimensions: —
Floor Type: Carpet
Additional Rooms Info:
Rooms: No additional rooms
Basement: EnglishRooms: No additional rooms
Other Specifics
| 1.5 | |
| Concrete Perimeter | |
| Garage | |
| — | |
| — | |
| — | |
| Patio | |
| Fenced Yard | |
| 73X134X73X113 | |
| Unfinished | |
| None | |
| Wood Laminate Floors | |
| Range, Dishwasher, Refrigerator, Washer, Dryer, Disposal | |
| Not in DB | |
| Sidewalks, Street Lights, Street Paved | |
| — | |
| — |
Tax History
| Year | Property Taxes |
|---|---|
| 2013 | $4,412 |
Contact Agent
Nearby Similar Homes
25 Red Haw Lane, Lake Zurich, Illinois 60047
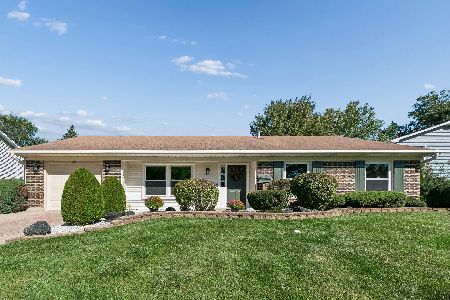
For Sale
$439,000
4 beds / 2.0 baths / 2,101 ft2
Single Family / Built: 1970
23
545 Andrew Lane, Lake Zurich, Illinois 60047
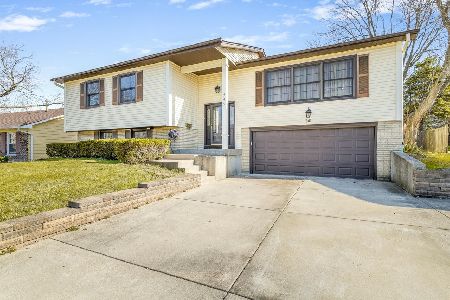
For Sale
$450,000
5 beds / 2.1 baths / 2,254 ft2
Single Family / Built: 1971
198
234 Deerpath Road, Lake Zurich, Illinois 60047

For Sale
$649,900
2 beds / 2.0 baths / 1,700 ft2
Single Family / Built: 1858
96
850 Silverwood Court, Lake Zurich, Illinois 60047
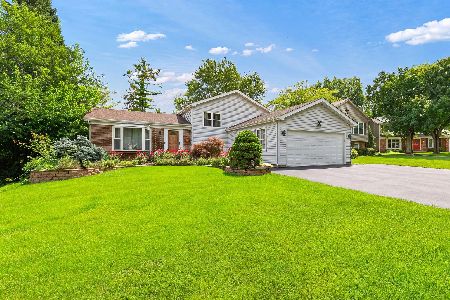
For Sale
$525,000
3 beds / 3.0 baths / 1,842 ft2
Single Family / Built: 1976
10
805 Indigo Court, Lake Zurich, Illinois 60047

For Sale
$649,000
3 beds / 3.0 baths / 3,008 ft2
Single Family / Built: 1976
44
Nearby Sold Comparables


Contact Agent
Listing Provided By
RE/MAX Unlimited Northwest
