

2 Suffield Drive, Arlington Heights, Illinois 60004


$470,000
|
Sold
|
|
| Status: | Closed |
| Sqft: | 2,720 |
| Cost/Sqft: | $180 |
| Beds: | 5 |
| Baths: | 3 |
| Year Built: | 1966 |
| Property Taxes: | $8,967 |
| Days On Market: | 1530 |
| Lot Size: | 0,20 |
Description
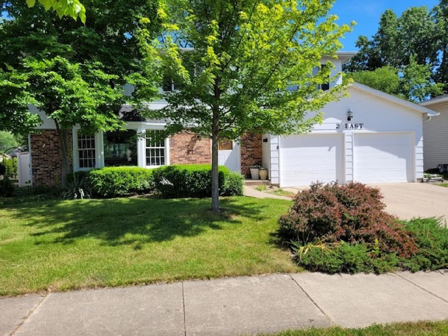
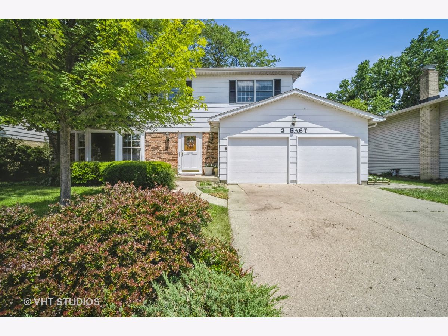
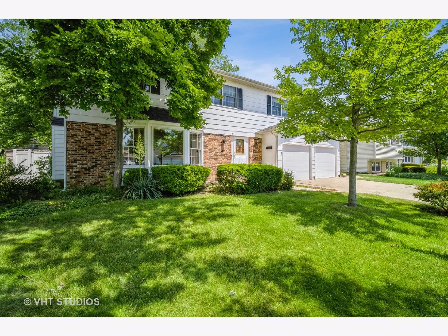
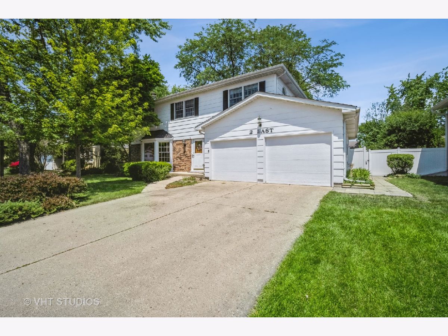
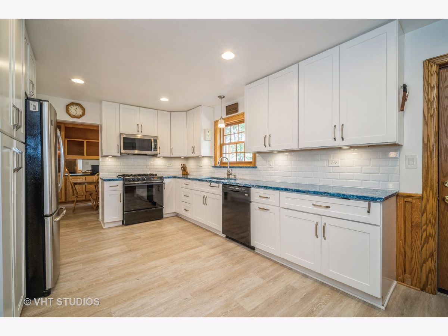
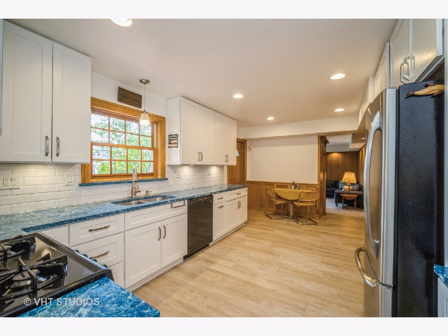
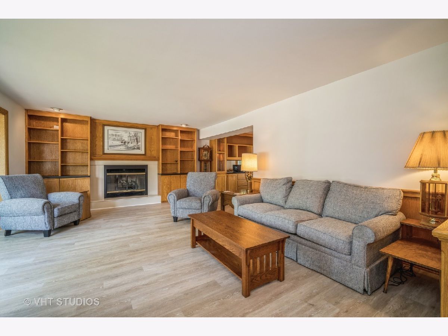
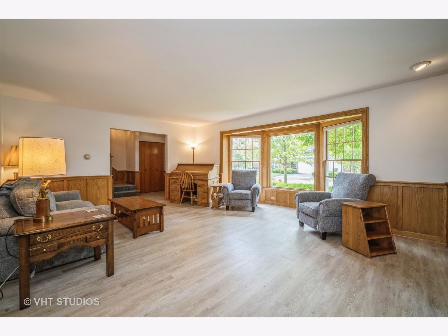
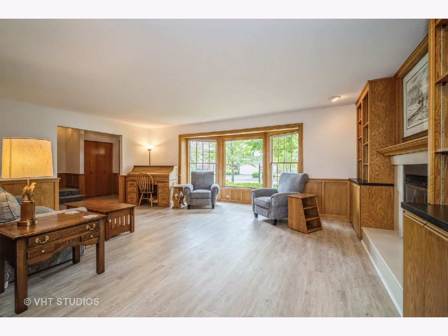
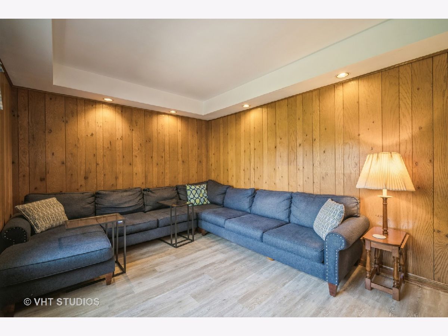
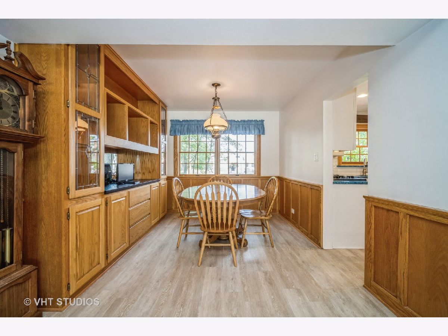
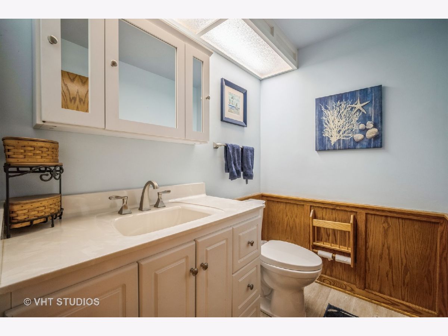
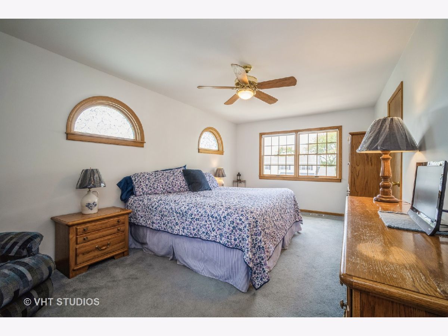
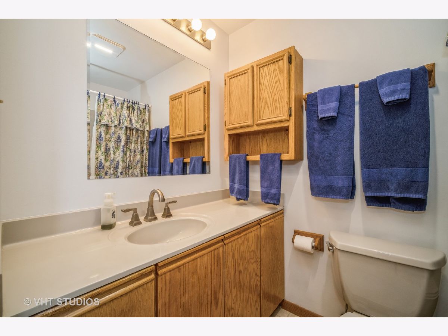
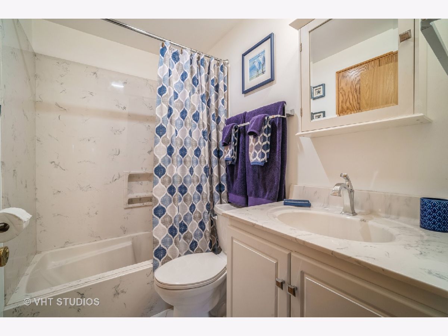
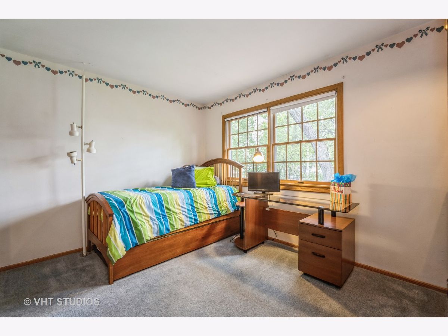
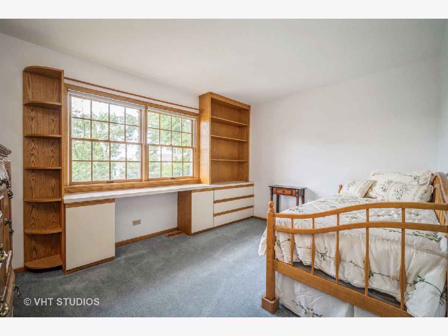
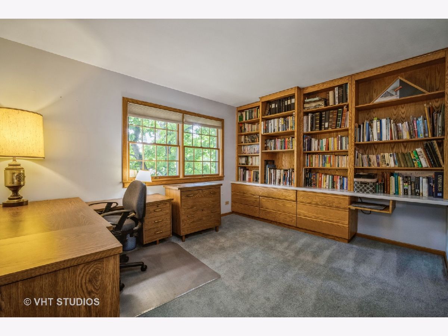
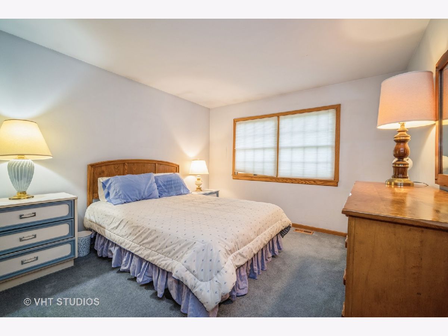
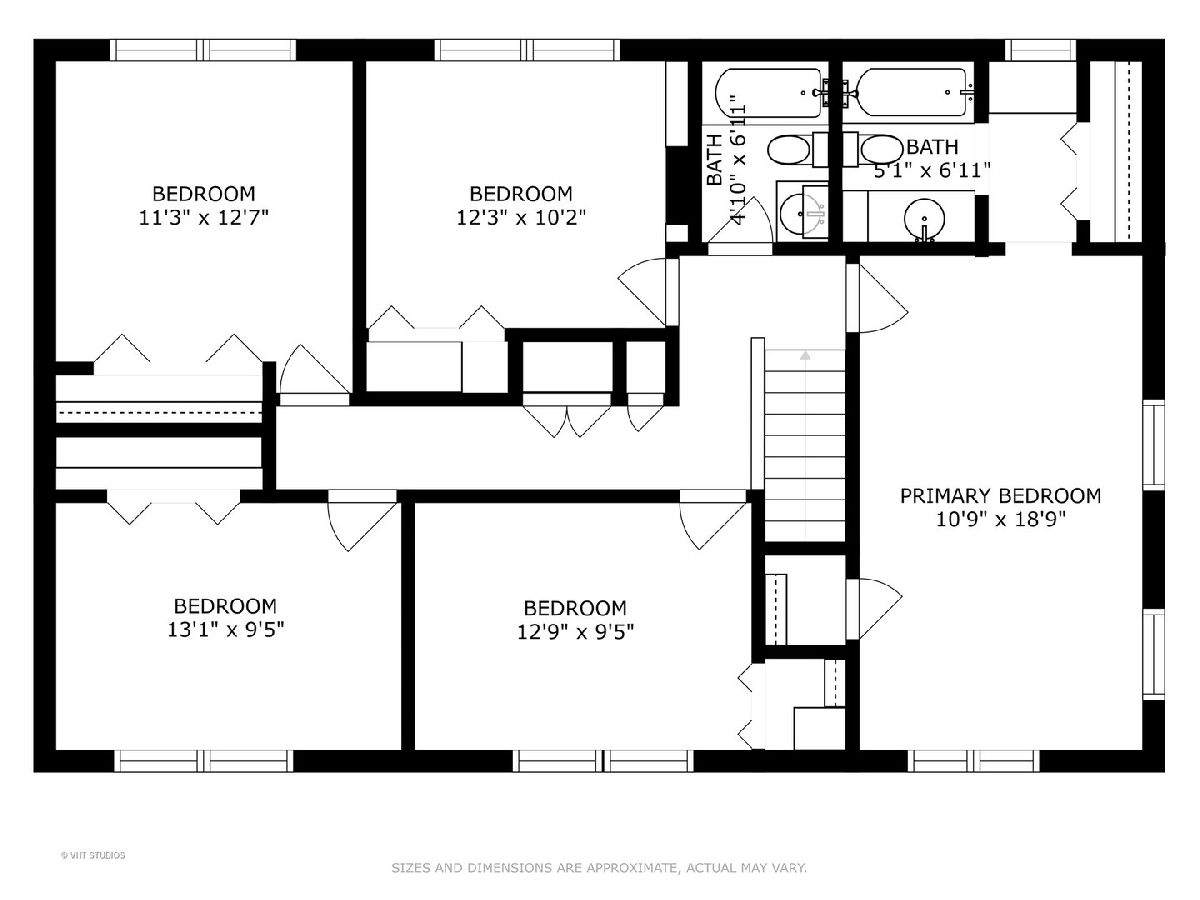
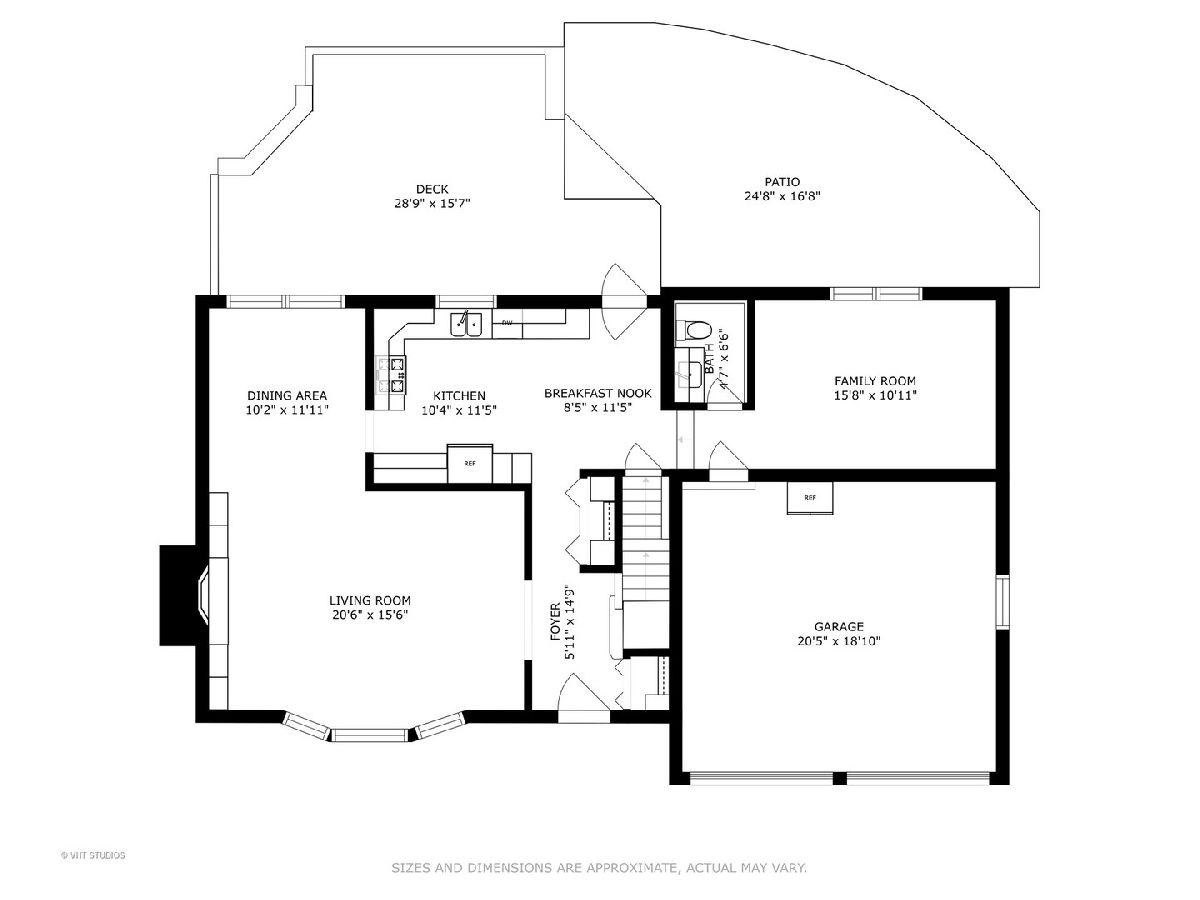
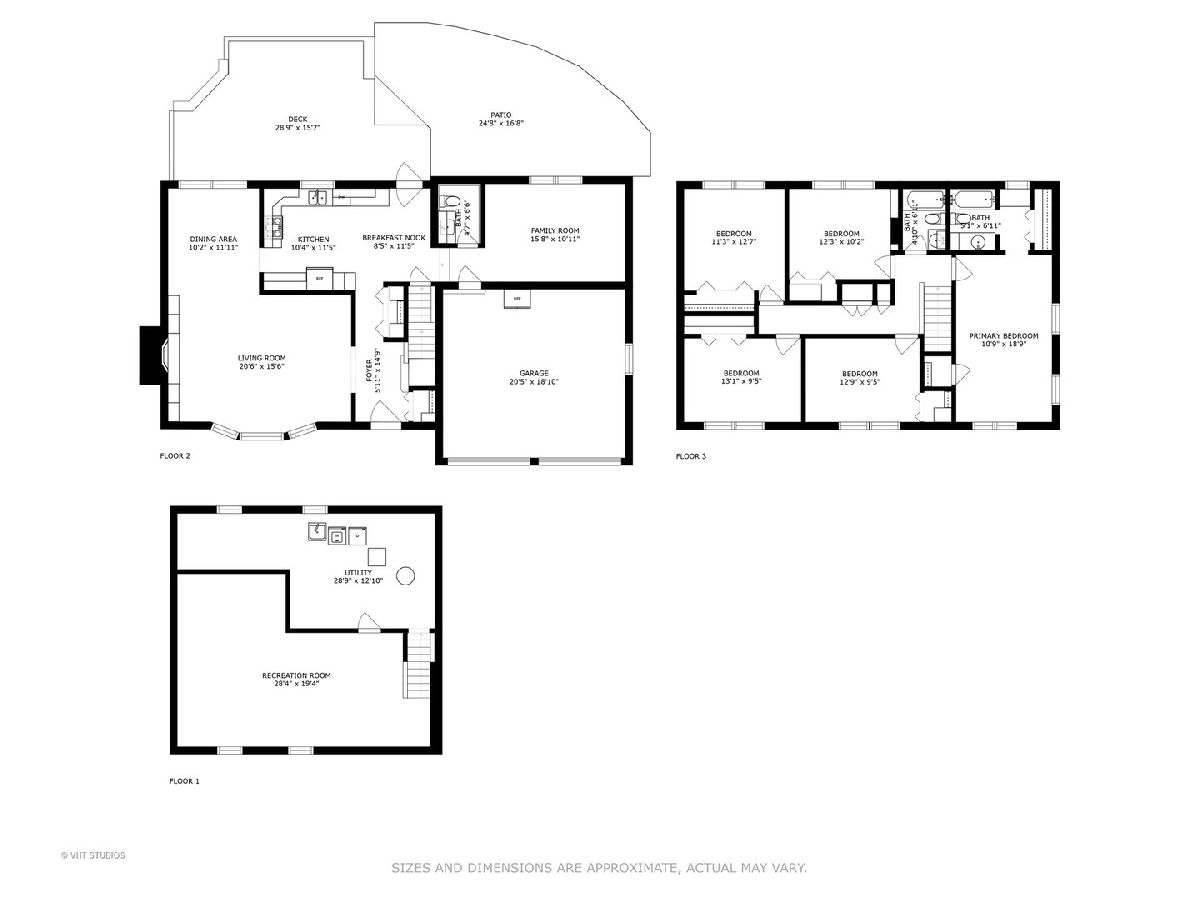
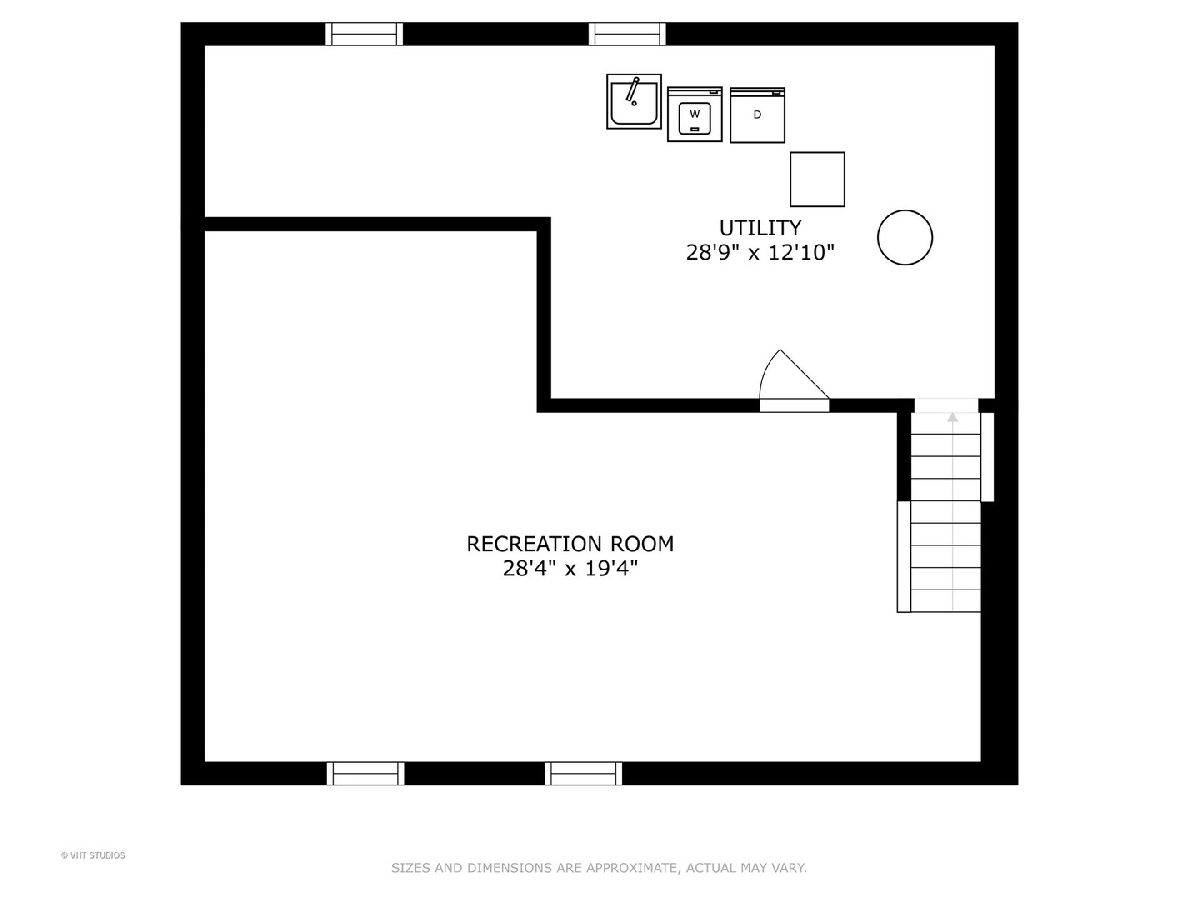
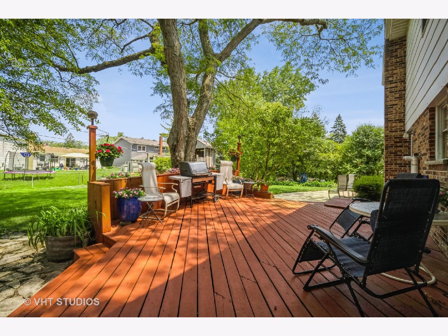
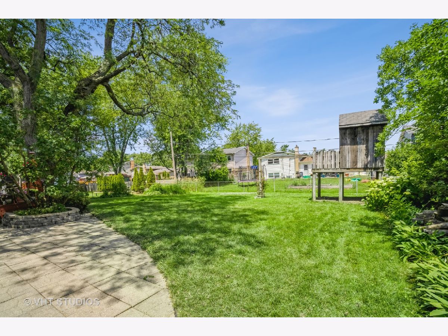
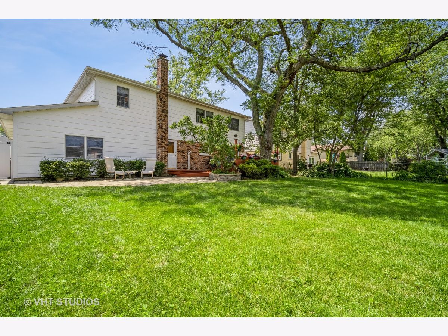
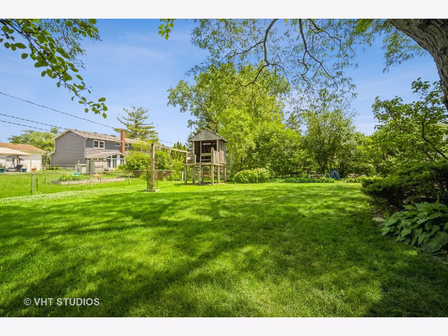
Seller just putted the finishing touches on painting in the interior AND lowered the price! This is the one you have been waiting for! Beautiful move-in ready home is waiting for its next owner! There are 5 true bedrooms on the upper level! Kitchen is light and bright with white cabinets, a beautiful blue quartz countertop, a garden window & large pantry closet. The Living Room has a wall of built in bookcases & fireplace. The Dining Room has built in storage. The cozy Family Room is tucked into the rear of the home & is a great spot for family movie night! Upstairs, the Primary Bedroom is spacious & has a private ensuite updated bathroom. The hall bathroom serves the other 4 bedrooms - total of 5 bedrooms! The finished basement offers additional living space! The outdoor living space features a large deck perfect for your morning coffee or hosting your cookouts! Easy care Luxury vinyl plank (LVP) floor in the lower level. This friendly neighborhood is close to all that Arlington Heights has to offer - parks, District 25 AWARD-WINNING schools, shopping, dining and easy access to local expressways and transportation!
Property Specifics
| Single Family | |
| — | |
| — | |
| 1966 | |
| — | |
| Brick, Wood Siding | |
| — | |
| — | |
| No | |
| 0.2 |
| Cook | |
| Berkley Square | |
| — / Not Applicable | |
| — | |
| — | |
| — | |
| — | |
| — | |
| 11607763 | |
| 03171100160000 |
Nearby Schools
| NAME: | DISTRICT: | DISTANCE: | |
|---|---|---|---|
|
Grade School
Ivy Hill Elementary School |
25 | — | |
|
Middle School
Thomas Middle School |
25 | Not in DB | |
|
High School
Buffalo Grove High School |
214 | Not in DB | |
Property History
| DATE: | EVENT: | PRICE: | SOURCE: |
|---|---|---|---|
| 29 Sep, 2022 | Sold | $470,000 | MRED MLS |
| 26 Aug, 2022 | Under contract | $489,000 | MRED MLS |
| 18 Aug, 2022 | Listed for sale | $489,000 | MRED MLS |
| 12 Jun, 2025 | Sold | $582,500 | MRED MLS |
| 27 Apr, 2025 | Under contract | $599,000 | MRED MLS |
| — | Last price change | $625,000 | MRED MLS |
| 5 Apr, 2025 | Listed for sale | $625,000 | MRED MLS |
Room Specifics
Total Bedrooms: 5
Bedrooms Above Ground: 5
Bedrooms Below Ground: 0
Full Bathrooms: 3
Bathroom Amenities: Soaking Tub
Bathroom in Basement: 0
Rooms: —
Other Specifics
| 2 | |
| — | |
| Garage | |
| — | |
| — | |
| — | |
| — | |
| — | |
| 8750 | |
| Unfinished | |
| — | |
| — | |
| — | |
| Not in DB | |
| — | |
| — | |
| — |
Tax History
| Year | Property Taxes |
|---|---|
| 2022 | $8,967 |
| 2025 | $13,140 |
Contact Agent
Nearby Similar Homes
Nearby Sold Comparables

Contact Agent
Listing Provided By
Baird & Warner
