

2 Tamarisk Lane, Deerfield, Illinois 60015
Subdivision > Deer Run
Sorry, we are updating photos, please update this page in 15 minutes
$470,000
|
Sold
|
|
| Status: | Closed |
| Sqft: | 3,796 |
| Cost/Sqft: | $138 |
| Beds: | 5 |
| Baths: | 4 |
| Year Built: | 1987 |
| Property Taxes: | $20,470 |
| Days On Market: | 3338 |
| Lot Size: | 0,23 |
Description
Lovely home in wonderful Deer Run!!! This contemporary home is on a great corner lot with a large yard an inground pool! 2 story foyer. Vaulted ceilings. Family room with wet bar and floor to ceiling fireplace. Great open kitchen with good cabinet space, pantry and large eating area. First floor laundry. Hard wood floors. Lots of recessed lighting. Built in book shelves. Grand master suite with plenty of closet space and en suite bathroom with separate soaking tub and shower. Property is sold as is. Tax proration is 100%. Seller does not provide survey. Information not guaranteed.
Property Specifics
| Single Family | |
| — | |
| Contemporary | |
| 1987 | |
| Full | |
| Brick, Cedar | |
| — | |
| — | |
| No | |
| 0.23 |
| Lake | |
| Deer Run | |
| 200 / Annual | |
| Other | |
| Public | |
| Public Sewer | |
| Central Air | |
| Natural Gas | |
| 09742318 | |
| 16343150280000 |
Property History
| DATE: | EVENT: | PRICE: | SOURCE: |
|---|---|---|---|
| 9 Mar, 2018 | Sold | $470,000 | MRED MLS |
| 6 Feb, 2018 | Under contract | $525,000 | MRED MLS |
| — | Last price change | $564,900 | MRED MLS |
| 6 Sep, 2017 | Listed for sale | $634,900 | MRED MLS |
| 22 Oct, 2018 | Sold | $646,705 | MRED MLS |
| 30 Sep, 2018 | Under contract | $725,000 | MRED MLS |
| — | Last price change | $749,900 | MRED MLS |
| 10 Aug, 2018 | Listed for sale | $749,900 | MRED MLS |
Sorry, we are updating photos, please update this page in 15 minutes
Room Specifics
All Bedroom Info:
Total Bedrooms: 5
Bedrooms Above Ground: 5
Bedrooms Below Ground: 0
Total Bedrooms: 5
Bedrooms Above Ground: 5
Bedrooms Below Ground: 0
Second Bedroom Info:
Dimensions: —
Location: —Dimensions: —
Floor Type: Carpet
Third Bedroom Info:
Dimensions: —
Location: —Dimensions: —
Floor Type: Carpet
Fourth Bedroom Info:
Dimensions: —
Location: —Dimensions: —
Floor Type: Carpet
Bathroom Info:
Full Bathrooms: 4
Partial Bathrooms: 1Full Bathrooms: 4
Bathroom Amenities: Whirlpool, Separate Shower, Double Sink
Bathroom in Basement: 0
Dining Room Info:
Dimensions: —
Location: —Dimensions: —
Floor Type: Ceramic Tile
Kitchen Info:
Dimensions: —
Location: —Dimensions: —
Floor Type: Ceramic Tile
Features: Eating Area-Table Space, Pantry-Closet
Laundry Room Info:
Dimensions: —
Location: —Dimensions: —
Floor Type: Ceramic Tile
Living Room Info:
Dimensions: —
Location: —Dimensions: —
Floor Type: Hardwood
Family Room Info:
Dimensions: —
Location: —Dimensions: —
Floor Type: Hardwood
Additional Rooms Info:
Rooms: Bedroom 5, Breakfast Room, Recreation Room
Basement: FullRooms: Bedroom 5, Breakfast Room, Recreation Room
Other Specifics
| 2 | |
| — | |
| Garage | |
| — | |
| — | |
| — | |
| Patio, In Ground Pool | |
| Corner Lot, Fenced Yard, Irregular Lot | |
| 10149 | |
| — | |
| Full | |
| Skylight(s), Bar-Wet, First Floor Bedroom | |
| — | |
| Not in DB | |
| — | |
| — | |
| — |
Tax History
| Year | Property Taxes |
|---|---|
| 2018 | $20,470 |
| 2018 | $21,267 |
Contact Agent
Nearby Similar Homes
1715 Lewis Drive, Deerfield, Illinois 60015

For Sale
$1,191,164
4 beds / 2.1 baths / 3,126 ft2
Single Family / Built: 2026
239
152 Oakmont Drive, Deerfield, Illinois 60015

For Sale
$1,685,000
4 beds / 3.1 baths / 4,983 ft2
Single Family / Built: 1986
40
707 Brierhill Road, Deerfield, Illinois 60015

For Sale
$1,725,000
5 beds / 4.1 baths / 4,962 ft2
Single Family / Built: 1960
47
232 Linden Road, Northbrook, Illinois 60062
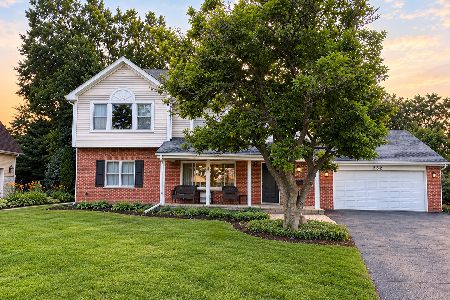
For Sale
$789,000
4 beds / 3.0 baths / 2,543 ft2
Single Family / Built: 1957
26
Nearby Sold Comparables

Contact Agent
Listing Provided By
Coldwell Banker Realty
