

2 Walnut Pointe Ct, Monticello, Illinois 61856
Subdivision > Walden Pond
Sorry, we are updating photos, please update this page in 15 minutes
$337,000
|
Sold
|
|
| Status: | Closed |
| Sqft: | 2,618 |
| Cost/Sqft: | $132 |
| Beds: | 3 |
| Baths: | 4 |
| Year Built: | 2006 |
| Property Taxes: | $6,026 |
| Days On Market: | 4539 |
| Lot Size: | 0,32 |
Description
Walk right into this elegant home and fall in love with it. This beautiful 4 bedroom home features everything you want from the open gourmet kitchen with granite counters and walk in pantry to the screened in porch with a fireplace, a full finished basement, 3 car garage, professionally landscaped yard with built in sprinklers, a large sitting room off the master bedroom, upstairs laundry room, and 9 ft ceilings in the first floor. So many details to see. Make an appointment today to see this beauty.
Property Specifics
| Single Family | |
| — | |
| Traditional | |
| 2006 | |
| Full | |
| Brick, Cedar, Vinyl Siding | |
| — | |
| — | |
| No | |
| 0.32 |
| Piatt | |
| Walden Pond | |
| — / — | |
| — | |
| Public | |
| Public Sewer | |
| Central Air | |
| Natural Gas, Forced Air | |
| 09452525 | |
| 063219006101162 |
Nearby Schools
| NAME: | DISTRICT: | DISTANCE: | |
|---|---|---|---|
|
Grade School
Monticello |
CUSD | — | |
|
Middle School
Monticello |
CUSD | Not in DB | |
|
High School
Monticello High School |
CUSD | Not in DB | |
Property History
| DATE: | EVENT: | PRICE: | SOURCE: |
|---|---|---|---|
| 18 Sep, 2014 | Sold | $337,000 | MRED MLS |
| 29 Aug, 2014 | Under contract | $344,900 | MRED MLS |
| 16 Jun, 2014 | Listed for sale | $344,900 | MRED MLS |
Sorry, we are updating photos, please update this page in 15 minutes
Room Specifics
All Bedroom Info:
Total Bedrooms: 4
Bedrooms Above Ground: 3
Bedrooms Below Ground: 1
Total Bedrooms: 4
Bedrooms Above Ground: 3
Bedrooms Below Ground: 1
Second Bedroom Info:
Dimensions: —
Location: —Dimensions: —
Floor Type: Carpet
Third Bedroom Info:
Dimensions: —
Location: —Dimensions: —
Floor Type: Carpet
Fourth Bedroom Info:
Dimensions: —
Location: —Dimensions: —
Floor Type: Carpet
Bathroom Info:
Full Bathrooms: 4
Partial Bathrooms: 1Full Bathrooms: 4
Bathroom Amenities: Whirlpool
Bathroom in Basement: —
Dining Room Info:
Dimensions: —
Location: —Dimensions: —
Floor Type: Carpet
Kitchen Info:
Dimensions: —
Location: —Dimensions: —
Floor Type: Ceramic Tile
Features: Eating Area-Table Space, Pantry-Closet
Living Room Info:
Dimensions: —
Location: —Dimensions: —
Floor Type: Carpet
Family Room Info:
Dimensions: —
Location: —Dimensions: —
Floor Type: Carpet
Additional Rooms Info:
Rooms: Walk In Closet
Basement: FullRooms: Walk In Closet
Other Specifics
| 3 | |
| — | |
| Garage | |
| — | |
| — | |
| — | |
| Patio, Porch, Porch Screened | |
| — | |
| .32 ACRES | |
| — | |
| Full | |
| Bar-Wet | |
| Cooktop, Dishwasher, Disposal, Microwave, Range Hood, Range, Refrigerator | |
| Not in DB | |
| — | |
| — | |
| Gas Log, Gas Starter |
Tax History
| Year | Property Taxes |
|---|---|
| 2014 | $6,026 |
Contact Agent
Nearby Similar Homes
Nearby Sold Comparables
4 Walnut Point Court, Monticello, Illinois 61856
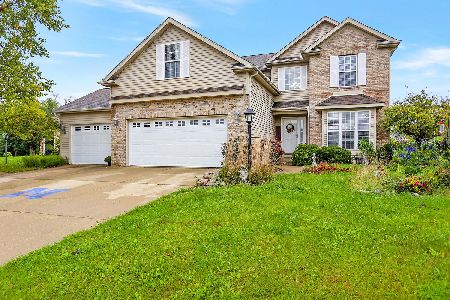
Sold
$449,900
7 beds / 6.0 baths / 4,665 ft2
Single Family / Built: 2007
1857
401 Castle Rock Drive, Monticello, Illinois 61856

Sold
$327,500
3 beds / 3.0 baths / 2,334 ft2
Single Family / Built: 2006
2747
403 Castle Rock Drive, Monticello, Illinois 61856
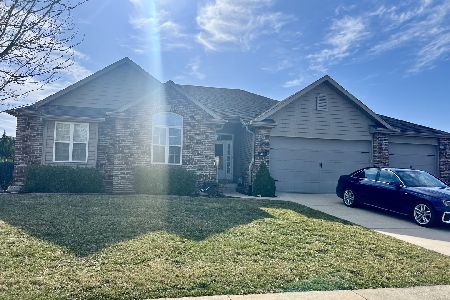
Sold
$399,900
3 beds / 3.1 baths / 3,618 ft2
Single Family / Built: 2009
615
Contact Agent
Listing Provided By
KELLER WILLIAMS-TREC
