

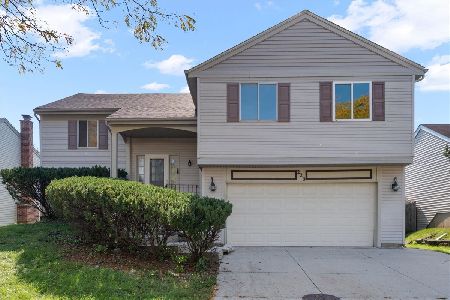
2 Warrington Road, Vernon Hills, Illinois 60061
Sorry, we are updating photos, please update this page in 15 minutes
$325,000
|
Sold
|
|
| Status: | Closed |
| Sqft: | 0 |
| Cost/Sqft: | — |
| Beds: | 3 |
| Baths: | 3 |
| Year Built: | 1974 |
| Property Taxes: | $7,266 |
| Days On Market: | 6752 |
| Lot Size: | 0,00 |
Description
OWNER ASSISTED FINANCING!Prepare to be impressed!Fabulous 2-stry colonial updated for todays lifestyle.Lrg updated eat-in kit boasts granite cntrs,ceramic flr walk-in pantry & bay wndw overlooking private garden.Two story entry family room w/fireplace & built-ins & views of gorgeous fenced yard.Recent improvments include new gilkey windows & doors,roof,A/C,furnace & humidifier.Perfection awaits.Won't be disappointed.
Property Specifics
| Single Family | |
| — | |
| Colonial | |
| 1974 | |
| None | |
| Aluminum/Vinyl/Steel Siding, Brick | |
| Asphalt | |
| — | |
| No | |
| — |
| Lake | |
| — | |
| 0 / Not Applicable | |
| None | |
| Lake Michigan | |
| Sewer-Storm | |
| Central Air | |
| Natural Gas, Forced Air | |
| 06880493 | |
| 15041010240000 |
Nearby Schools
| NAME: | DISTRICT: | DISTANCE: | |
|---|---|---|---|
|
Grade School
Hawthorn Elementary School (nor |
73 | — | |
|
Middle School
Hawthorn Elementary School (nor |
73 | Not in DB | |
|
High School
Vernon Hills High School |
128 | Not in DB | |
Property History
| DATE: | EVENT: | PRICE: | SOURCE: |
|---|---|---|---|
| 23 Jun, 2008 | Sold | $325,000 | MRED MLS |
| 7 May, 2008 | Under contract | $339,900 | MRED MLS |
| 1 May, 2008 | Listed for sale | $339,900 | MRED MLS |
| 16 Dec, 2013 | Sold | $318,000 | MRED MLS |
| 26 Oct, 2013 | Under contract | $325,000 | MRED MLS |
| 23 Oct, 2013 | Listed for sale | $325,000 | MRED MLS |
| 27 Mar, 2018 | Sold | $390,000 | MRED MLS |
| 17 Feb, 2018 | Under contract | $399,000 | MRED MLS |
| 7 Feb, 2018 | Listed for sale | $399,000 | MRED MLS |
Sorry, we are updating photos, please update this page in 15 minutes
Room Specifics
All Bedroom Info:
Total Bedrooms: 3
Bedrooms Above Ground: 3
Bedrooms Below Ground: 0
Total Bedrooms: 3
Bedrooms Above Ground: 3
Bedrooms Below Ground: 0
Second Bedroom Info:
Dimensions: —
Location: —Dimensions: —
Floor Type: Carpet
Third Bedroom Info:
Dimensions: —
Location: —Dimensions: —
Floor Type: Carpet
Bathroom Info:
Full Bathrooms: 3
Partial Bathrooms: 1Full Bathrooms: 3
Bathroom Amenities: Double Sink
Bathroom in Basement: 0
Dining Room Info:
Dimensions: —
Location: —Dimensions: —
Floor Type: Carpet
Kitchen Info:
Dimensions: —
Location: —Dimensions: —
Floor Type: Ceramic Tile
Features: Eating Area-Table Space, Pantry-Closet
Living Room Info:
Dimensions: —
Location: —Dimensions: —
Floor Type: Carpet
Family Room Info:
Dimensions: —
Location: —Dimensions: —
Floor Type: Carpet
Additional Rooms Info:
Rooms: —
Basement: NoneRooms: —
Other Specifics
| 2 | |
| — | |
| Garage | |
| — | |
| — | |
| — | |
| Balcony, Patio | |
| Fenced Yard | |
| 75X120 | |
| — | |
| Full | |
| — | |
| Range, Microwave, Dishwasher, Disposal | |
| Not in DB | |
| — | |
| — | |
| — |
Tax History
| Year | Property Taxes |
|---|---|
| 2008 | $7,266 |
| 2013 | $7,933 |
| 2018 | $8,878 |
Contact Agent
Nearby Similar Homes


208 Autumn Lane, Vernon Hills, Illinois 60061

For Sale
$495,000
4 beds / 2.1 baths / 2,347 ft2
Single Family / Built: 1979
46

3 Alexandria Drive, Vernon Hills, Illinois 60061

For Sale
$424,500
3 beds / 2.0 baths / 1,200 ft2
Single Family / Built: 1978
5
Nearby Sold Comparables


Contact Agent
Listing Provided By
Berkshire Hathaway HomeServices KoenigRubloff
