

20 Lakeside Lane, North Barrington, Illinois 60010
Subdivision > Wynstone


$500,000
|
Sold
|
|
| Status: | Closed |
| Sqft: | 5,056 |
| Cost/Sqft: | $101 |
| Beds: | 3 |
| Baths: | 4 |
| Year Built: | 1989 |
| Property Taxes: | $11,972 |
| Days On Market: | 2023 |
| Lot Size: | 0,36 |
Description
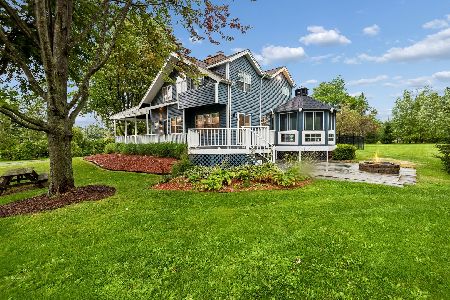
Popular ranch floor plan with 3300 sf on first floor. Captivating vistas of pond from the great room, master bedroom, breakfast room and screened in porch. Open kitchen to family room & breakfast room and screened in porch. Fabulous sized master bedroom suite, with walk-in closet and generous sized bath. Hardwood floors in foyer, kitchen, family room & breakfast area. Finished lower level will not disappoint with generous bedroom, full bath, second family room, craft room & storage. Reverse osmosis system, generac standby generator, deck off screened in porch overlooking pond. 3 car garage. Bring your ideas-priced for your to make it your own!
Property Specifics
| Single Family | |
| — | |
| Ranch | |
| 1989 | |
| Partial | |
| Brick, Cedar | |
| Shake | |
| CUSTOM | |
| Yes | |
| 0.36 |
| Lake | |
| Wynstone | |
| 1069 / Quarterly | |
| Insurance, Lawn Care, Scavenger, Snow Removal, Other | |
| Private | |
| Other | |
| Central Air | |
| Natural Gas, Forced Air | |
| 11049647 | |
| 14063011050000 |
Nearby Schools
| NAME: | DISTRICT: | DISTANCE: | |
|---|---|---|---|
|
Grade School
Seth Paine Elementary School |
95 | — | |
|
Middle School
Lake Zurich Middle - N Campus |
95 | Not in DB | |
|
High School
Lake Zurich High School |
95 | Not in DB | |
Property History
| DATE: | EVENT: | PRICE: | SOURCE: |
|---|---|---|---|
| 7 Jun, 2021 | Sold | $500,000 | MRED MLS |
| 13 Apr, 2021 | Under contract | $510,000 | MRED MLS |
| 10 Apr, 2021 | Listed for sale | $510,000 | MRED MLS |


Room Specifics
All Bedroom Info:
Total Bedrooms: 4
Bedrooms Above Ground: 3
Bedrooms Below Ground: 1
Total Bedrooms: 4
Bedrooms Above Ground: 3
Bedrooms Below Ground: 1
Second Bedroom Info:
Dimensions: —
Location: —Dimensions: —
Floor Type: Carpet
Third Bedroom Info:
Dimensions: —
Location: —Dimensions: —
Floor Type: Carpet
Fourth Bedroom Info:
Dimensions: —
Location: —Dimensions: —
Floor Type: Carpet
Bathroom Info:
Full Bathrooms: 4
Partial Bathrooms: 1Full Bathrooms: 4
Bathroom Amenities: —
Bathroom in Basement: 1
Dining Room Info:
Dimensions: —
Location: —Dimensions: —
Floor Type: Carpet
Kitchen Info:
Dimensions: —
Location: —Dimensions: —
Floor Type: Hardwood
Features: Eating Area-Table Space, Island
Living Room Info:
Dimensions: —
Location: —Dimensions: —
Floor Type: Carpet
Family Room Info:
Dimensions: —
Location: —Dimensions: —
Floor Type: Hardwood
Additional Rooms Info:
Rooms: Breakfast Room, Foyer, Recreation Room, Screened Porch
Basement: PartialRooms: Breakfast Room, Foyer, Recreation Room, Screened Porch
Other Specifics
| 3 | |
| Concrete Perimeter | |
| Garage | |
| — | |
| — | |
| — | |
| Deck, Porch Screened | |
| Cul-De-Sac, Pond(s), Water View | |
| 168X172X45X119 | |
| — | |
| Full | |
| Vaulted/Cathedral Ceilings | |
| Double Oven, Microwave, Dishwasher, Refrigerator, Disposal | |
| Not in DB | |
| Lake, Gated, Street Lights, Street Paved | |
| — | |
| Gas Log, Gas Starter |
Tax History
| Year | Property Taxes |
|---|---|
| 2021 | $11,972 |
Contact Agent
Nearby Similar Homes
117 Stone Marsh Lane, North Barrington, Illinois 60010
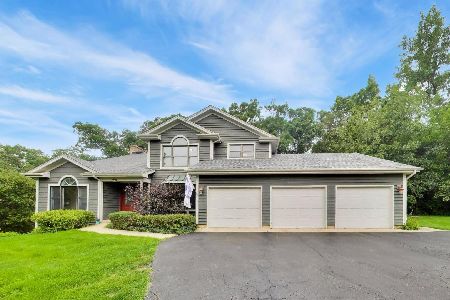
For Sale
$965,000
4 beds / 3.1 baths / 5,294 ft2
Single Family / Built: 1989
52
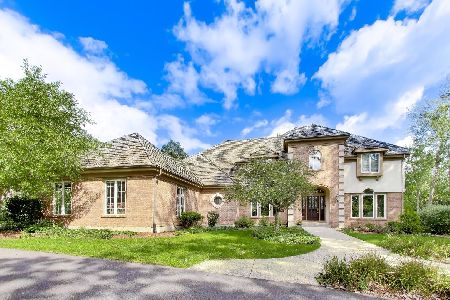
431 Maplewood Drive, Barrington, Illinois 60010
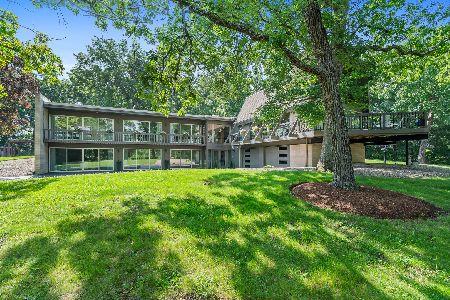
For Sale
$1,164,000
5 beds / 3.0 baths / 0 ft2
Single Family / Built: 1966
110
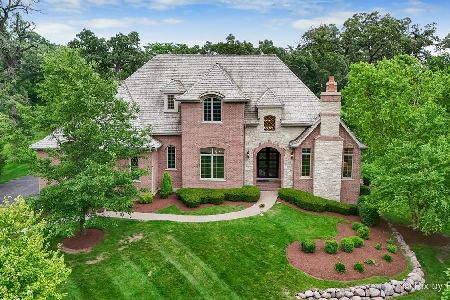
15 Winding Branch Road, Hawthorn Woods, Illinois 60047
For Sale
$730,000
4 beds / 3.0 baths / 2,726 ft2
Single Family / Built: 1987
23
Nearby Sold Comparables



Contact Agent
Listing Provided By
Jameson Sotheby's Intl Realty
