

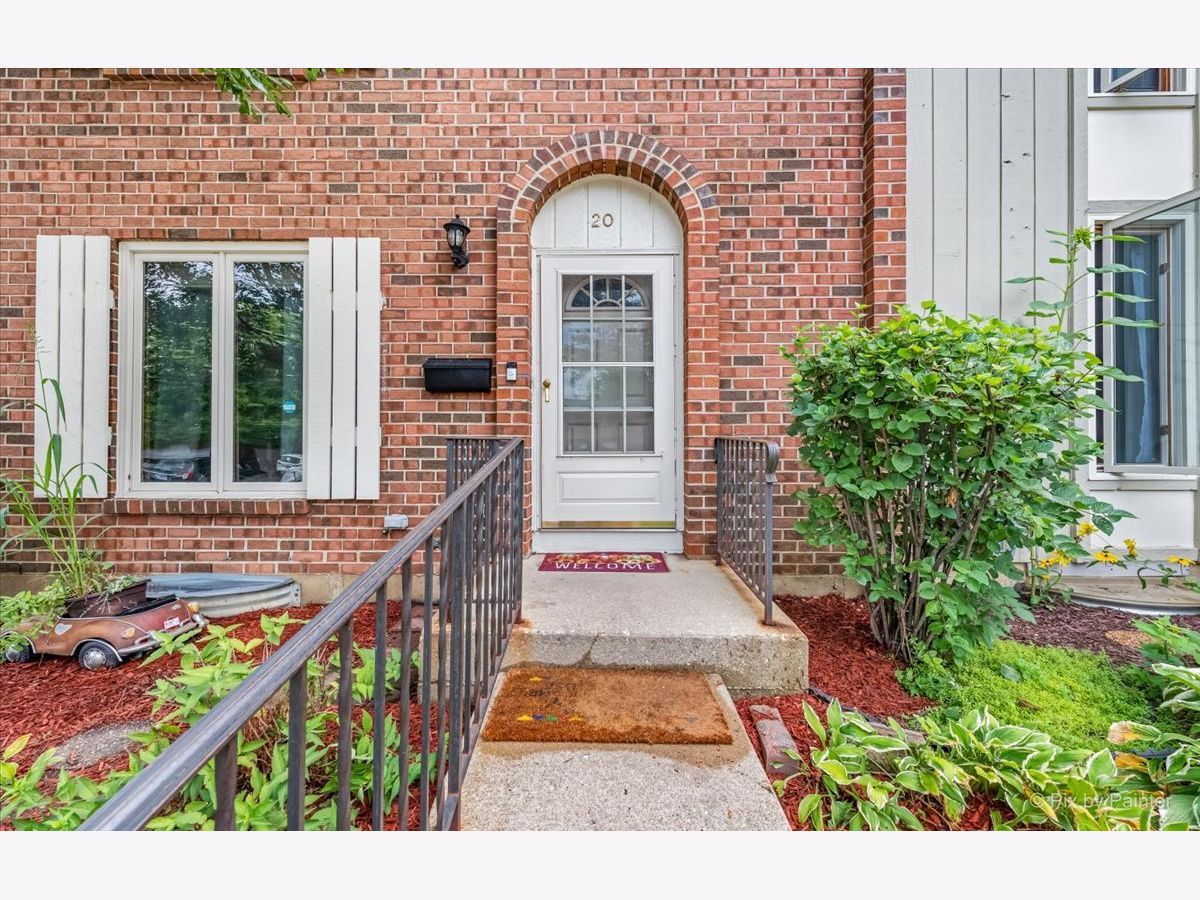
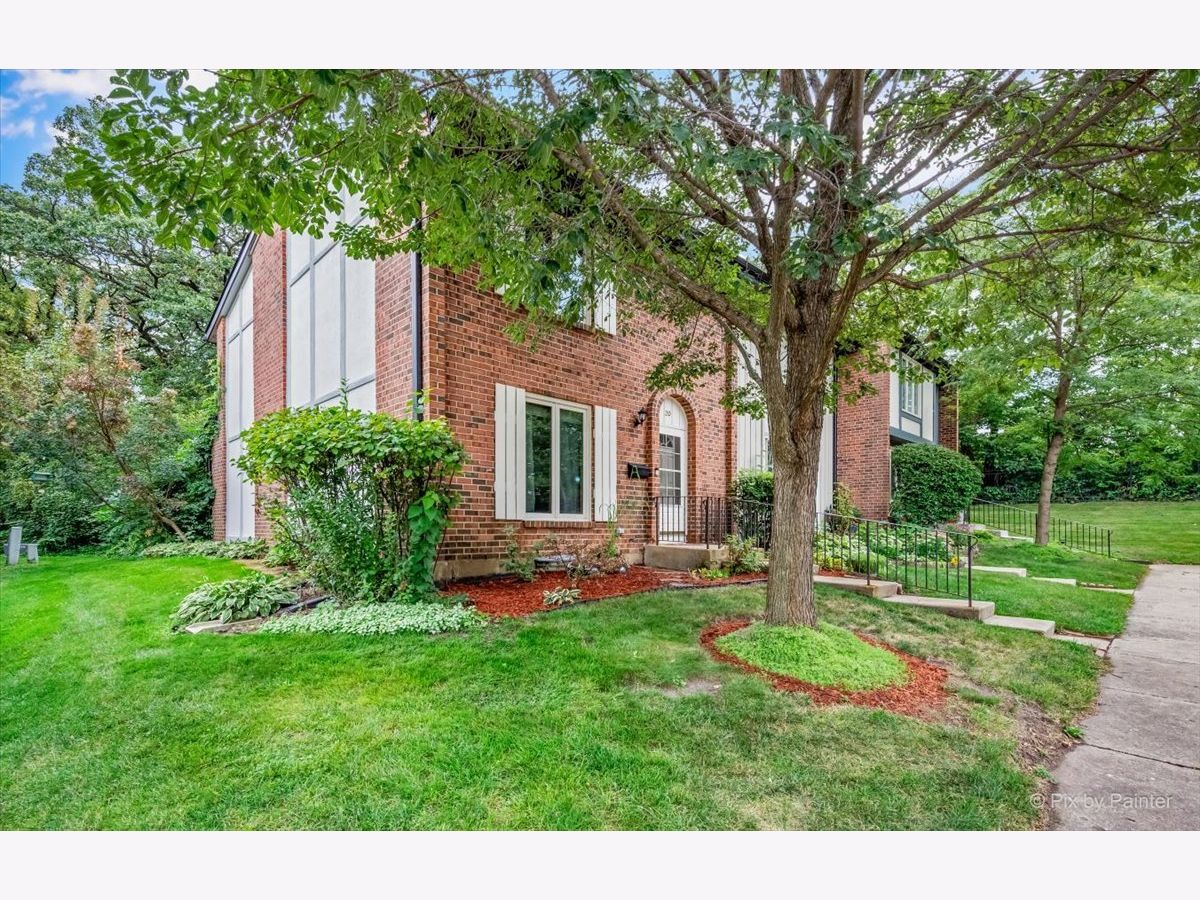
20 Pioneer Park Place, Elgin, Illinois 60123


$167,000
|
Sold
|
|
| Status: | Closed |
| Sqft: | 1,397 |
| Cost/Sqft: | $121 |
| Beds: | 2 |
| Baths: | 2 |
| Year Built: | 1972 |
| Property Taxes: | $2,819 |
| Days On Market: | 1893 |
| Lot Size: | 0,00 |
Description
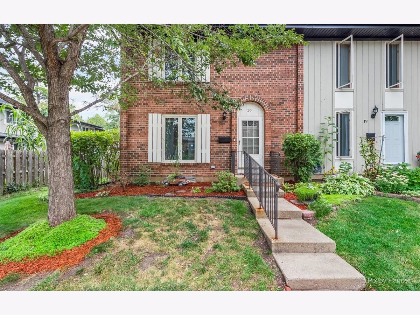
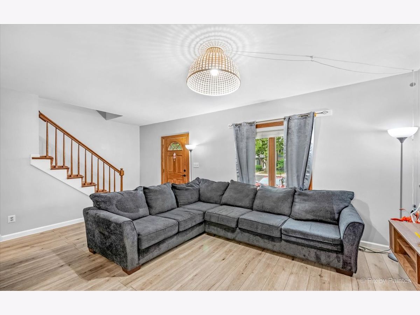
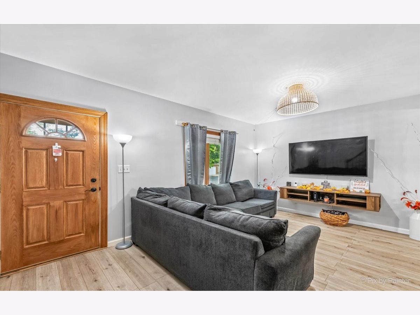
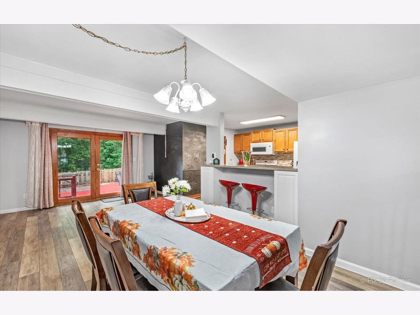
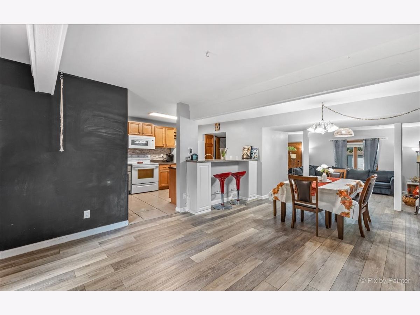
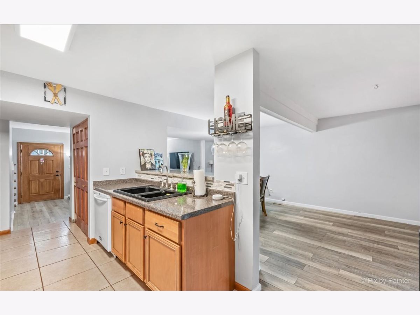
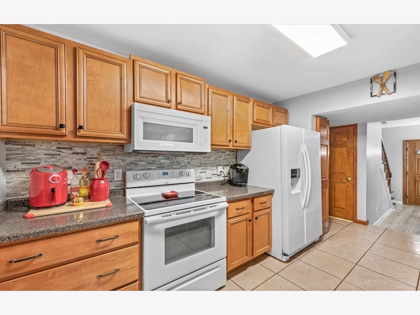
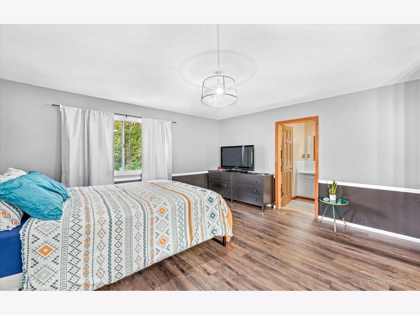
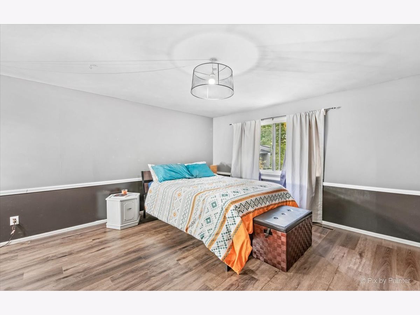
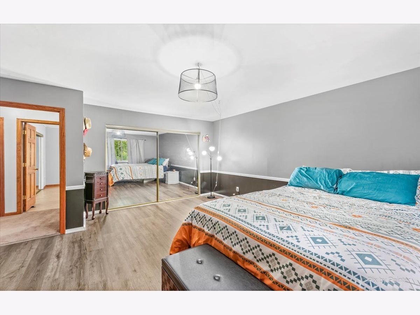
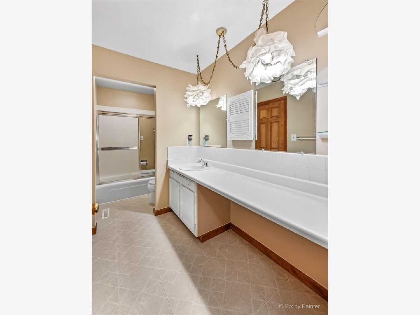
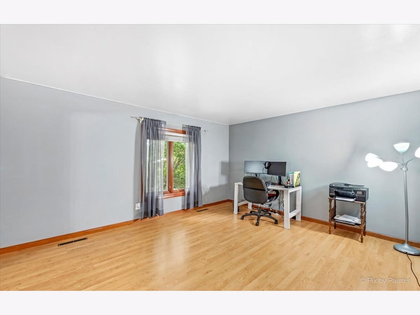
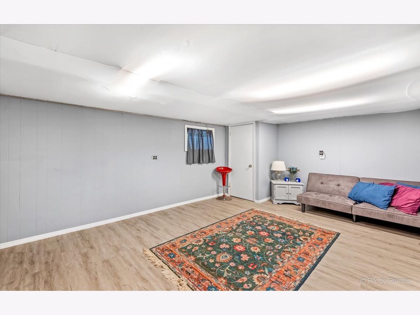
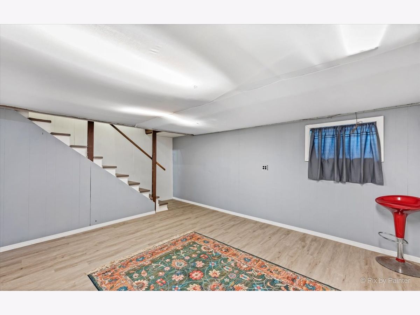
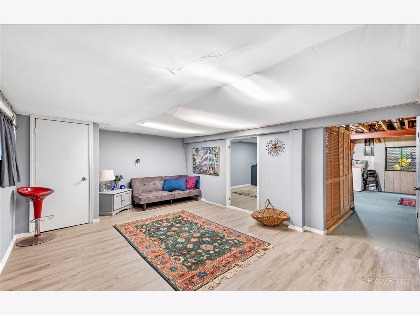
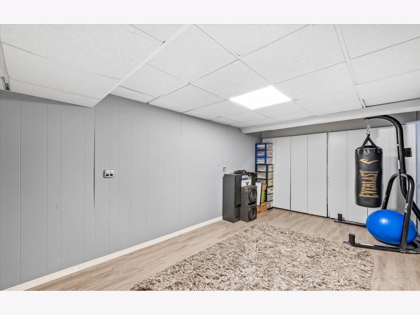
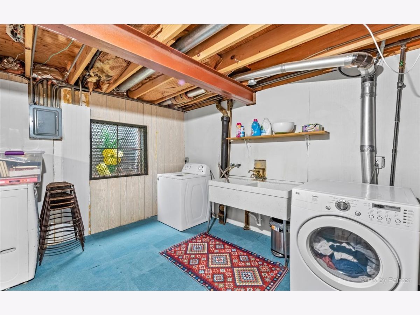
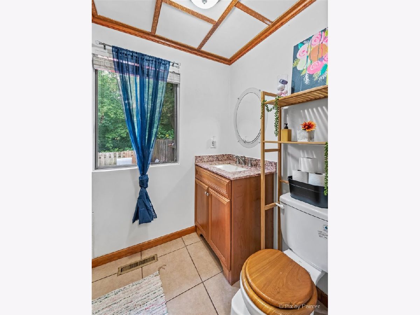
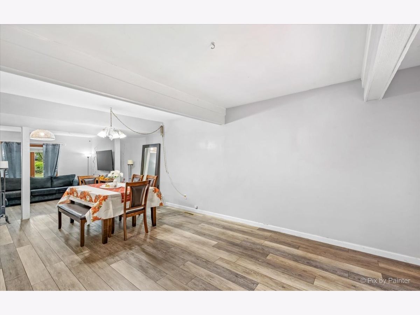
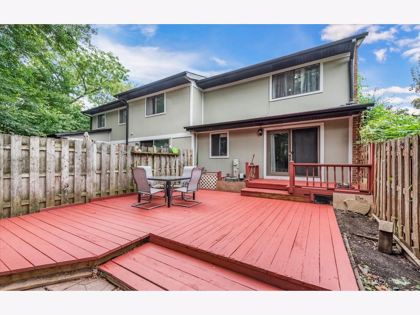
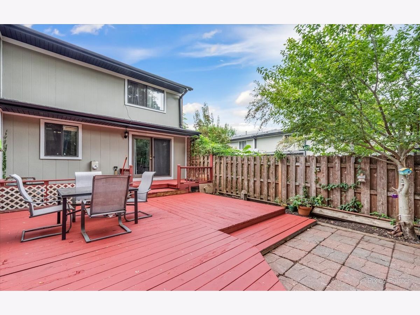
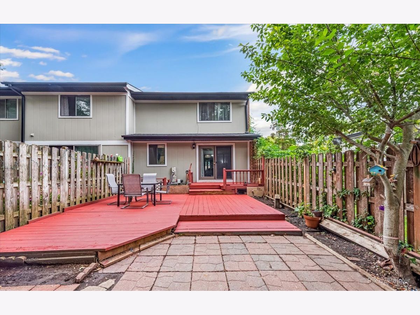
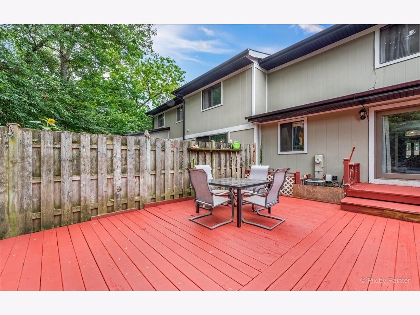
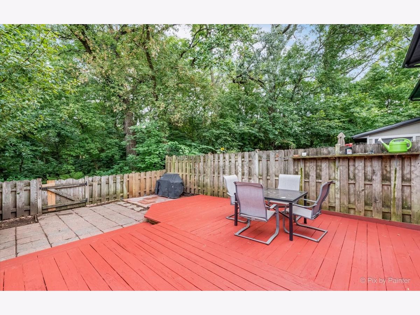
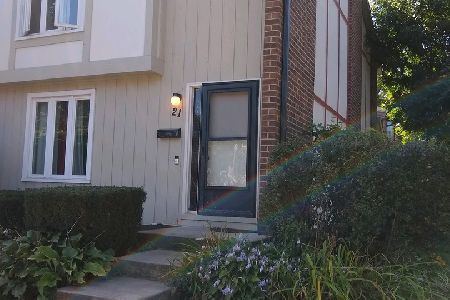
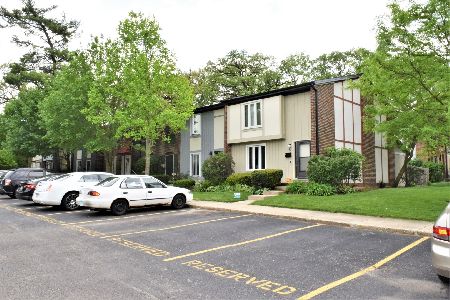
Attractively updated 3 bed, 2 bath end unit townhome with full basement and fenced yard backing to greenspace. The open concept main level features an eat-in kitchen with granite counters, newer cabinetry, and breakfast bar with sliders to the large patio and fully fenced yard, sizeable living room with recently updated flooring, combo family room/ dining area and full bathroom. Upstairs are two large bedrooms with recently updated flooring and another full bathroom. The lower level is mostly finished with nice additional living space including a rec room, bedroom/office, storage area and a laundry room. 2 dedicated parking spots plus additional guest parking. Many recent updates including painting, lighting and flooring. Low HOA and taxes!
Property Specifics
| Condos/Townhomes | |
| 2 | |
| — | |
| 1972 | |
| Full | |
| Brick, Cedar | |
| — | |
| — | |
| No | |
| — |
| Kane | |
| — | |
| 180 / Monthly | |
| Parking, Insurance, Exterior Maintenance, Lawn Care, Snow Removal | |
| Public | |
| Public Sewer | |
| Central Air | |
| Natural Gas, Forced Air | |
| 11209205 | |
| 0610411001 |
Property History
| DATE: | EVENT: | PRICE: | SOURCE: |
|---|---|---|---|
| 11 Jun, 2014 | Sold | $65,000 | MRED MLS |
| 3 Dec, 2013 | Under contract | $60,000 | MRED MLS |
| 18 Nov, 2013 | Listed for sale | $60,000 | MRED MLS |
| 16 Oct, 2019 | Sold | $150,000 | MRED MLS |
| 28 Jul, 2019 | Under contract | $149,900 | MRED MLS |
| 21 Mar, 2019 | Listed for sale | $149,900 | MRED MLS |
| 29 Oct, 2021 | Sold | $167,000 | MRED MLS |
| 7 Sep, 2021 | Under contract | $169,000 | MRED MLS |
| 3 Sep, 2021 | Listed for sale | $169,000 | MRED MLS |
Room Specifics
Total Bedrooms: 3
Bedrooms Above Ground: 2
Bedrooms Below Ground: 1
Dimensions: —
Floor Type: Wood Laminate
Full Bathrooms: 2
Bathroom Amenities: —
Bathroom in Basement: 0
Dimensions: —
Floor Type: Wood Laminate
Dimensions: —
Floor Type: Ceramic Tile
Features: Eating Area-Breakfast Bar, Pantry-Closet, Granite Counters
Dimensions: —
Floor Type: Wood Laminate
Dimensions: —
Floor Type: Wood Laminate
Rooms: Recreation Room
Other Specifics
| — | |
| — | |
| Space/s | |
| — | |
| — | |
| — | |
| Deck | |
| Common Grounds, Fenced Yard | |
| 1799 | |
| — | |
| — | |
| — | |
| Range, Microwave, Dishwasher, Refrigerator, Washer, Dryer | |
| Not in DB | |
| — | |
| — | |
| — |
Tax History
| Year | Property Taxes |
|---|---|
| 2014 | $2,280 |
| 2019 | $2,119 |
| 2021 | $2,819 |
Contact Agent
Nearby Similar Homes
Nearby Sold Comparables

Contact Agent
Listing Provided By
Keller Williams Momentum
