

20 River Road, Montgomery, Illinois 60538
Subdivision > Boulder Hill
Sorry, we are updating photos, please update this page in 15 minutes
$152,250
|
Sold
|
|
| Status: | Closed |
| Sqft: | 1,712 |
| Cost/Sqft: | $53 |
| Beds: | 4 |
| Baths: | 4 |
| Year Built: | 1985 |
| Property Taxes: | $6,820 |
| Days On Market: | 4342 |
| Lot Size: | 0,00 |
Description
Unique home with gorgeous views of the Fox River & bike path. Open vaulted kitchen w/ huge island & built-in cook top; 42" cabinets; granite counters w french doors to patio & inground 32x16 pool w diving board; large sun-deck; Family rm w fireplace; sun/spa room w 6 person hot tub; Mste suite w private bath; Finished basement w bar & 2nd fireplace; side drive apron for boat or RV! Needs a bit of TLC but great home!
Property Specifics
| Single Family | |
| — | |
| — | |
| 1985 | |
| Full | |
| Vinyl Siding, Brick, Cedar | |
| Asphalt | |
| — | |
| Yes | |
| — |
| Kendall | |
| Boulder Hill | |
| 0 / Not Applicable | |
| None | |
| Public | |
| Public Sewer | |
| Central Air | |
| Natural Gas, Forced Air | |
| 08796956 | |
| 0305253006 |
Nearby Schools
| NAME: | DISTRICT: | DISTANCE: | |
|---|---|---|---|
|
Grade School
Boulder Hill Elementary School |
308 | — | |
|
Middle School
Thompson Junior High School |
308 | Not in DB | |
|
High School
Oswego High School |
308 | Not in DB | |
Property History
| DATE: | EVENT: | PRICE: | SOURCE: |
|---|---|---|---|
| 6 Apr, 2015 | Sold | $152,250 | MRED MLS |
| 22 Jan, 2015 | Under contract | $91,000 | MRED MLS |
| — | Last price change | $175,500 | MRED MLS |
| 3 Dec, 2014 | Listed for sale | $175,500 | MRED MLS |
Sorry, we are updating photos, please update this page in 15 minutes
Room Specifics
All Bedroom Info:
Total Bedrooms: 5
Bedrooms Above Ground: 4
Bedrooms Below Ground: 1
Total Bedrooms: 5
Bedrooms Above Ground: 4
Bedrooms Below Ground: 1
Second Bedroom Info:
Dimensions: —
Location: —Dimensions: —
Floor Type: Carpet
Third Bedroom Info:
Dimensions: —
Location: —Dimensions: —
Floor Type: Carpet
Fourth Bedroom Info:
Dimensions: —
Location: —Dimensions: —
Floor Type: Carpet
Bathroom Info:
Full Bathrooms: 4
Partial Bathrooms: 1Full Bathrooms: 4
Bathroom Amenities: Separate Shower
Bathroom in Basement: 1
Dining Room Info:
Dimensions: —
Location: —Dimensions: —
Floor Type: Wood Laminate
Kitchen Info:
Dimensions: —
Location: —Dimensions: —
Floor Type: Wood Laminate
Features: Eating Area-Table Space, Island
Laundry Room Info:
Dimensions: —
Location: —Dimensions: —
Floor Type: Ceramic Tile
Living Room Info:
Dimensions: —
Location: —Dimensions: —
Floor Type: Wood Laminate
Family Room Info:
Dimensions: —
Location: —Dimensions: —
Floor Type: Wood Laminate
Additional Rooms Info:
Rooms: Bedroom 5, Exercise Room, Recreation Room, Heated Sun Room
Basement: FullRooms: Bedroom 5, Exercise Room, Recreation Room, Heated Sun Room
Other Specifics
| 2 | |
| Concrete Perimeter | |
| Garage, Space/s | |
| — | |
| — | |
| — | |
| Deck, Porch, Hot Tub | |
| Fenced Yard, Landscaped, Water View, Wooded | |
| 118X129X121X124 | |
| Unfinished | |
| Full | |
| Vaulted/Cathedral Ceilings, Bar-Wet, In-Law Arrangement, First Floor Laundry | |
| — | |
| Not in DB | |
| Street Lights, Street Paved | |
| — | |
| Wood Burning, Gas Starter |
Tax History
| Year | Property Taxes |
|---|---|
| 2015 | $6,820 |
Contact Agent
Nearby Similar Homes
37 Bereman Road, Montgomery, Illinois 60538
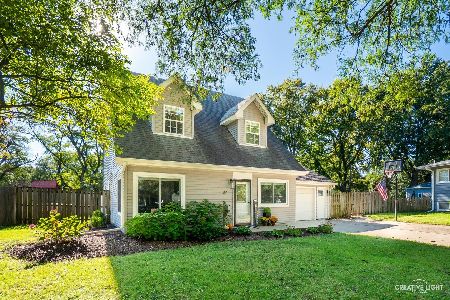
For Sale
$350,000
4 beds / 2.0 baths / 2,105 ft2
Single Family / Built: 1959
15
4 River Bend Road, Montgomery, Illinois 60538
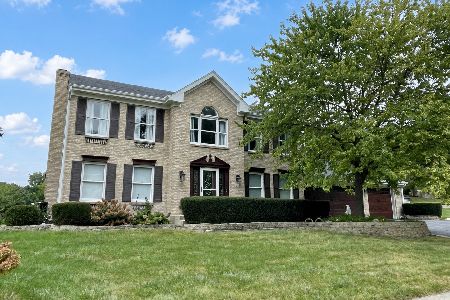
For Sale
$699,000
3 beds / 3.1 baths / 2,650 ft2
Single Family / Built: 1991
36
49 Briarcliff Road, Montgomery, Illinois 60538
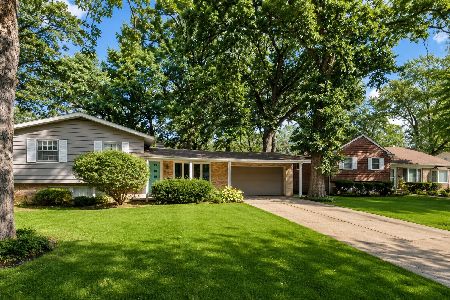
For Sale
$319,000
5 beds / 3.0 baths / 1,883 ft2
Single Family / Built: 1961
2
Nearby Sold Comparables
35 Bereman Road, Montgomery, Illinois 60538

Sold
$124,500
3 beds / 2.0 baths / 1,979 ft2
Single Family / Built: —
3959
24 River Road, Montgomery, Illinois 60538
Sold
$218,500
3 beds / 3.1 baths / 0 ft2
Single Family / Built: 1986
6136
Contact Agent
Listing Provided By
Carrington Real Estate Services(US) LLC
