

20 Thornfield Lane, Hawthorn Woods, Illinois 60047
Subdivision > Brierwoods Estates
Sorry, we are updating photos, please update this page in 15 minutes
$450,000
|
Sold
|
|
| Status: | Closed |
| Sqft: | 2,500 |
| Cost/Sqft: | $188 |
| Beds: | 4 |
| Baths: | 3 |
| Year Built: | 1984 |
| Property Taxes: | $8,753 |
| Days On Market: | 6854 |
| Lot Size: | 1,00 |
Description
Fabulous kitchen with new Cherry cabinets, granite counters,stainelss steel(viking range) appliances, brushed nickel fixtures and tile floors!Family room features French doors open to paver patio and landscaped yard overlooking the park. Newly finished hardwood floors, New roof 2007, Painted inside and out 2007! Finished basement! Park features tennis courts & walking trails! Walk or Bike to preserve & horse stables
Property Specifics
| Single Family | |
| — | |
| Colonial | |
| 1984 | |
| Full | |
| Cedar | |
| Asphalt | |
| CUSTOM | |
| No | |
| 1 |
| Lake | |
| Brierwoods Estates | |
| 0 / Not Applicable | |
| None | |
| Private Well | |
| Septic-Private | |
| Central Air | |
| Natural Gas, Forced Air | |
| 06775738 | |
| 14062070010000 |
Nearby Schools
| NAME: | DISTRICT: | DISTANCE: | |
|---|---|---|---|
|
Grade School
Spencer Loomis Elementary School |
95 | — | |
|
Middle School
Lake Zurich Middle - N Campus |
95 | Not in DB | |
|
High School
Lake Zurich High School |
95 | Not in DB | |
Property History
| DATE: | EVENT: | PRICE: | SOURCE: |
|---|---|---|---|
| 20 Feb, 2009 | Sold | $450,000 | MRED MLS |
| 27 Jan, 2009 | Under contract | $469,900 | MRED MLS |
| — | Last price change | $498,500 | MRED MLS |
| 17 Jan, 2008 | Listed for sale | $539,900 | MRED MLS |
| 20 Aug, 2014 | Sold | $355,000 | MRED MLS |
| 7 Jul, 2014 | Under contract | $369,900 | MRED MLS |
| — | Last price change | $379,900 | MRED MLS |
| 12 Jun, 2014 | Listed for sale | $379,900 | MRED MLS |
Sorry, we are updating photos, please update this page in 15 minutes
Room Specifics
All Bedroom Info:
Total Bedrooms: 4
Bedrooms Above Ground: 4
Bedrooms Below Ground: 0
Total Bedrooms: 4
Bedrooms Above Ground: 4
Bedrooms Below Ground: 0
Second Bedroom Info:
Dimensions: —
Location: —Dimensions: —
Floor Type: Carpet
Third Bedroom Info:
Dimensions: —
Location: —Dimensions: —
Floor Type: Carpet
Fourth Bedroom Info:
Dimensions: —
Location: —Dimensions: —
Floor Type: Carpet
Bathroom Info:
Full Bathrooms: 3
Partial Bathrooms: 1Full Bathrooms: 3
Bathroom Amenities: —
Bathroom in Basement: 0
Dining Room Info:
Dimensions: —
Location: —Dimensions: —
Floor Type: Hardwood
Kitchen Info:
Dimensions: —
Location: —Dimensions: —
Floor Type: Ceramic Tile
Features: Eating Area-Breakfast Bar, Eating Area-Table Space, Pantry-Closet
Living Room Info:
Dimensions: —
Location: —Dimensions: —
Floor Type: Hardwood
Family Room Info:
Dimensions: —
Location: —Dimensions: —
Floor Type: Ceramic Tile
Additional Rooms Info:
Rooms: Recreation Room
Basement: FullRooms: Recreation Room
Other Specifics
| 3 | |
| Concrete Perimeter | |
| Garage | |
| — | |
| — | |
| — | |
| Patio | |
| Cul-De-Sac, Landscaped | |
| 290X332X214X103 | |
| Unfinished | |
| Full | |
| — | |
| Range, Microwave, Dishwasher, Refrigerator, Washer, Dryer | |
| Not in DB | |
| Tennis Courts, Horse-Riding Trails, Street Paved, Other | |
| — | |
| Wood Burning |
Tax History
| Year | Property Taxes |
|---|---|
| 2009 | $8,753 |
| 2014 | $10,823 |
Contact Agent
Nearby Similar Homes
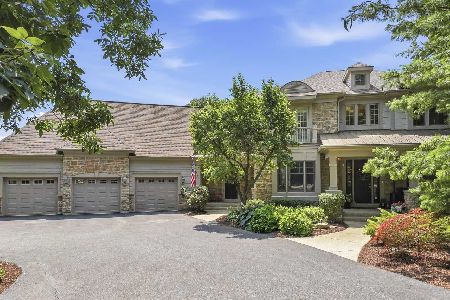
209 Mooregate Trail, Hawthorn Woods, Illinois 60047
For Sale
$665,000
4 beds / 2.1 baths / 2,744 ft2
Single Family / Built: 1987
212
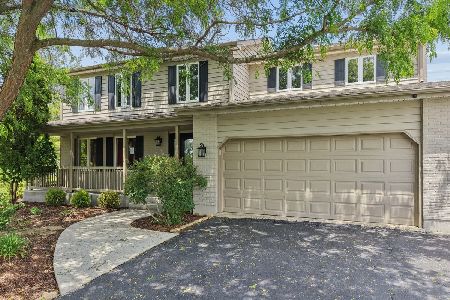
15 Winding Branch Road, Hawthorn Woods, Illinois 60047
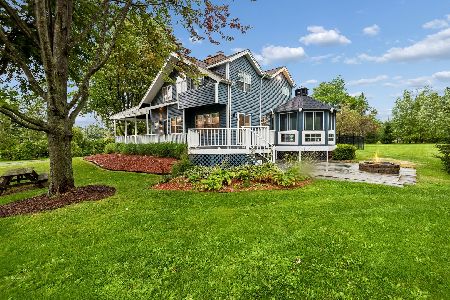
For Sale
$730,000
4 beds / 3.0 baths / 2,726 ft2
Single Family / Built: 1987
23
Nearby Sold Comparables
20 Thornfield Lane, Hawthorn Woods, Illinois 60047

Sold
$369,900
4 beds / 2.1 baths / 2,850 ft2
Single Family / Built: 1985
4517
23 Pheasant Run Road, Hawthorn Woods, Illinois 60047
Sold
$489,000
3 beds / 3.0 baths / 2,261 ft2
Single Family / Built: 1985
2870
23 Pheasant Run, Hawthorn Woods, Illinois 60047
Sold
$319,900
3 beds / 3.0 baths / 2,261 ft2
Single Family / Built: 1985
5897
34 Pheasant Run, Hawthorn Woods, Illinois 60047
Sold
$400,000
5 beds / 3.1 baths / 4,900 ft2
Single Family / Built: 1988
6357
19 Pheasant Run, Hawthorn Woods, Illinois 60047
Sold
$429,000
4 beds / 2.1 baths / 2,240 ft2
Single Family / Built: 1983
3075
Contact Agent
Listing Provided By
RE/MAX Suburban
